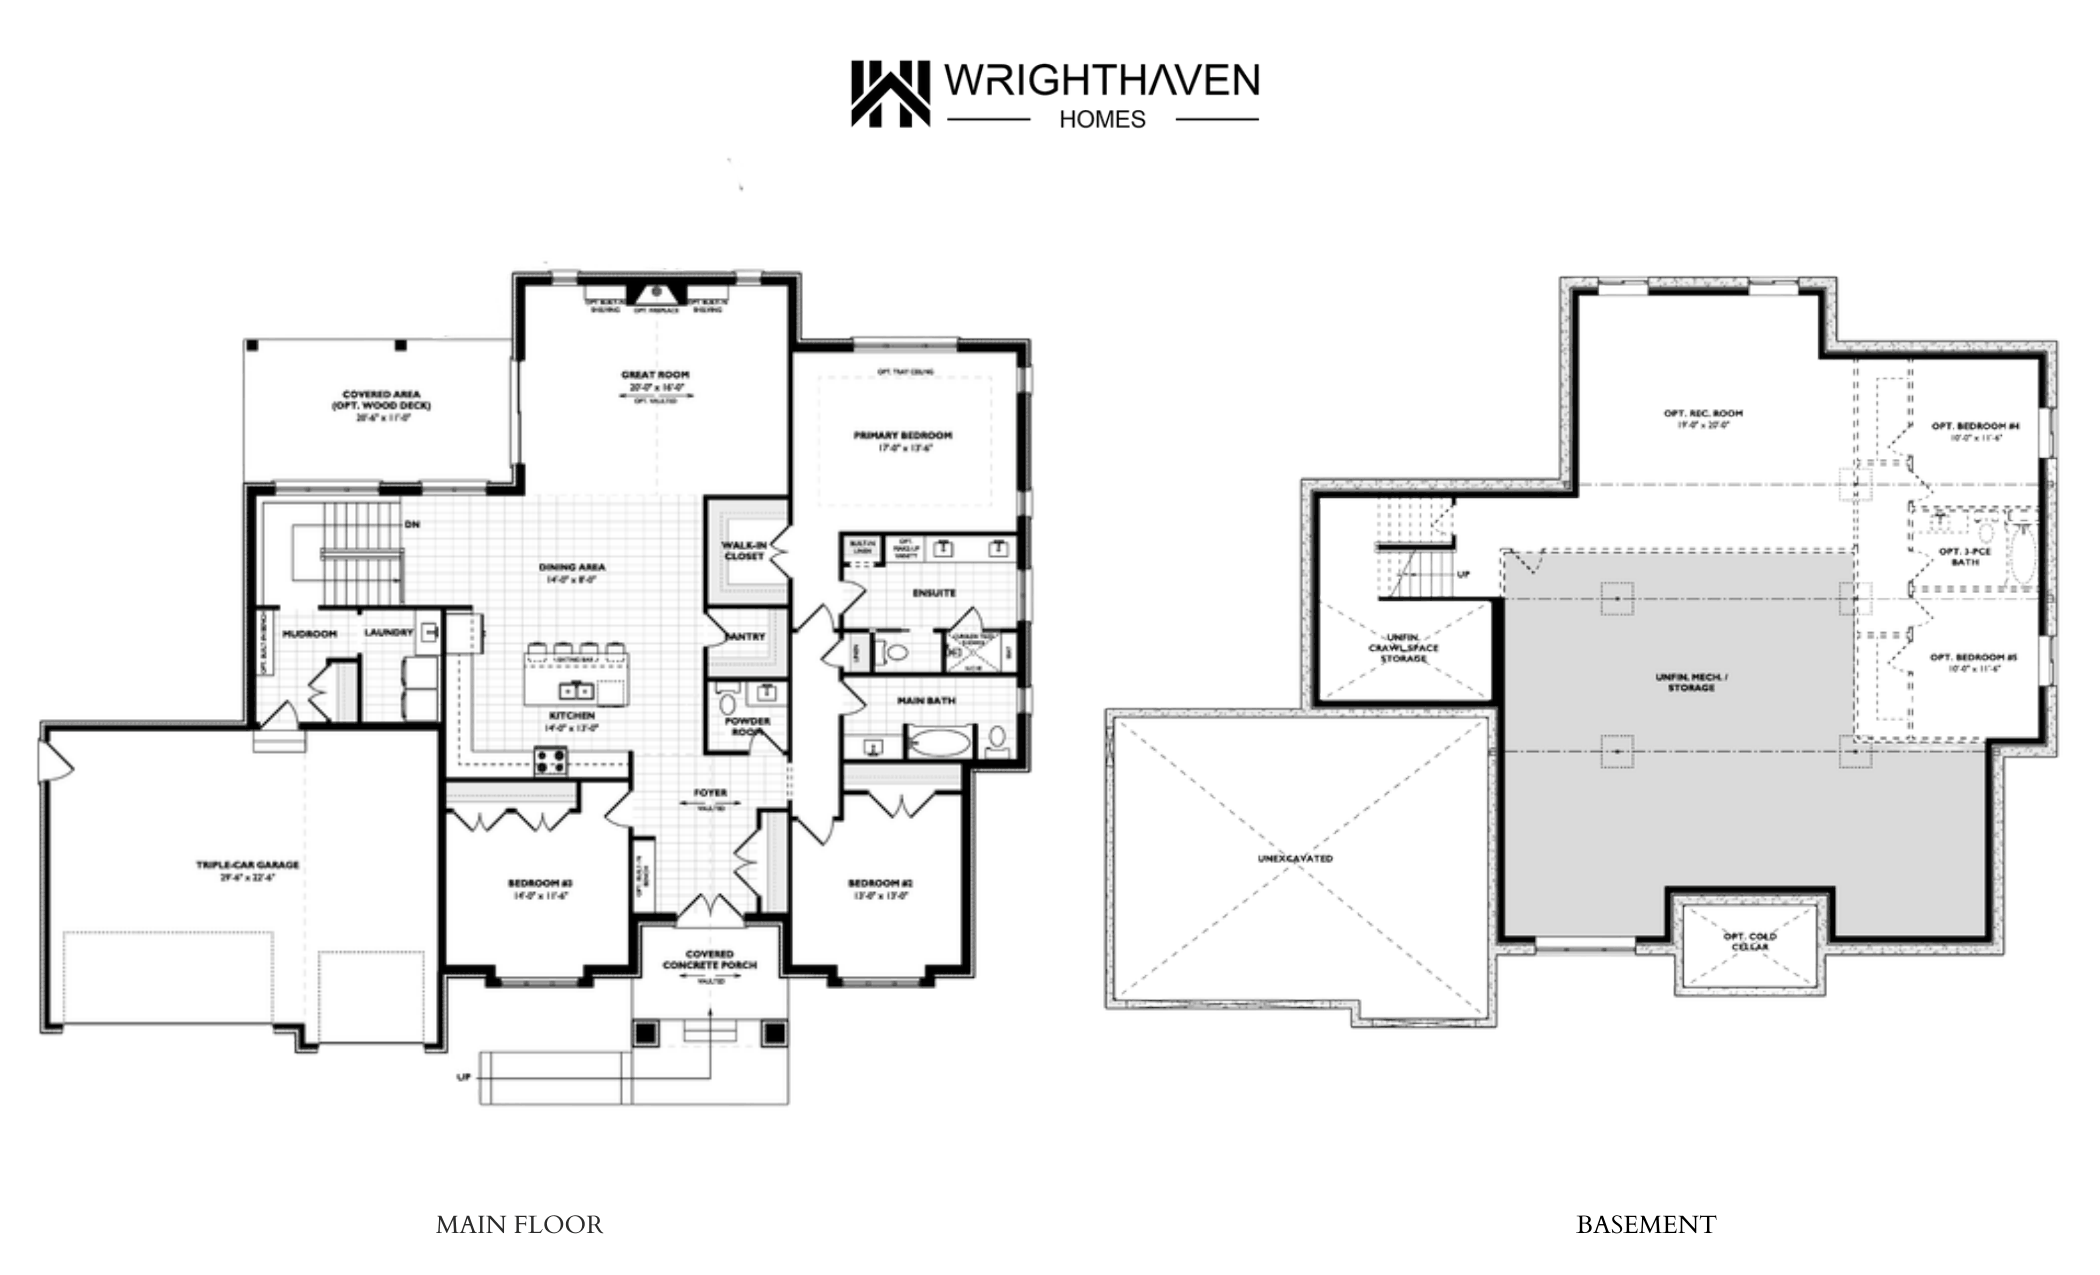
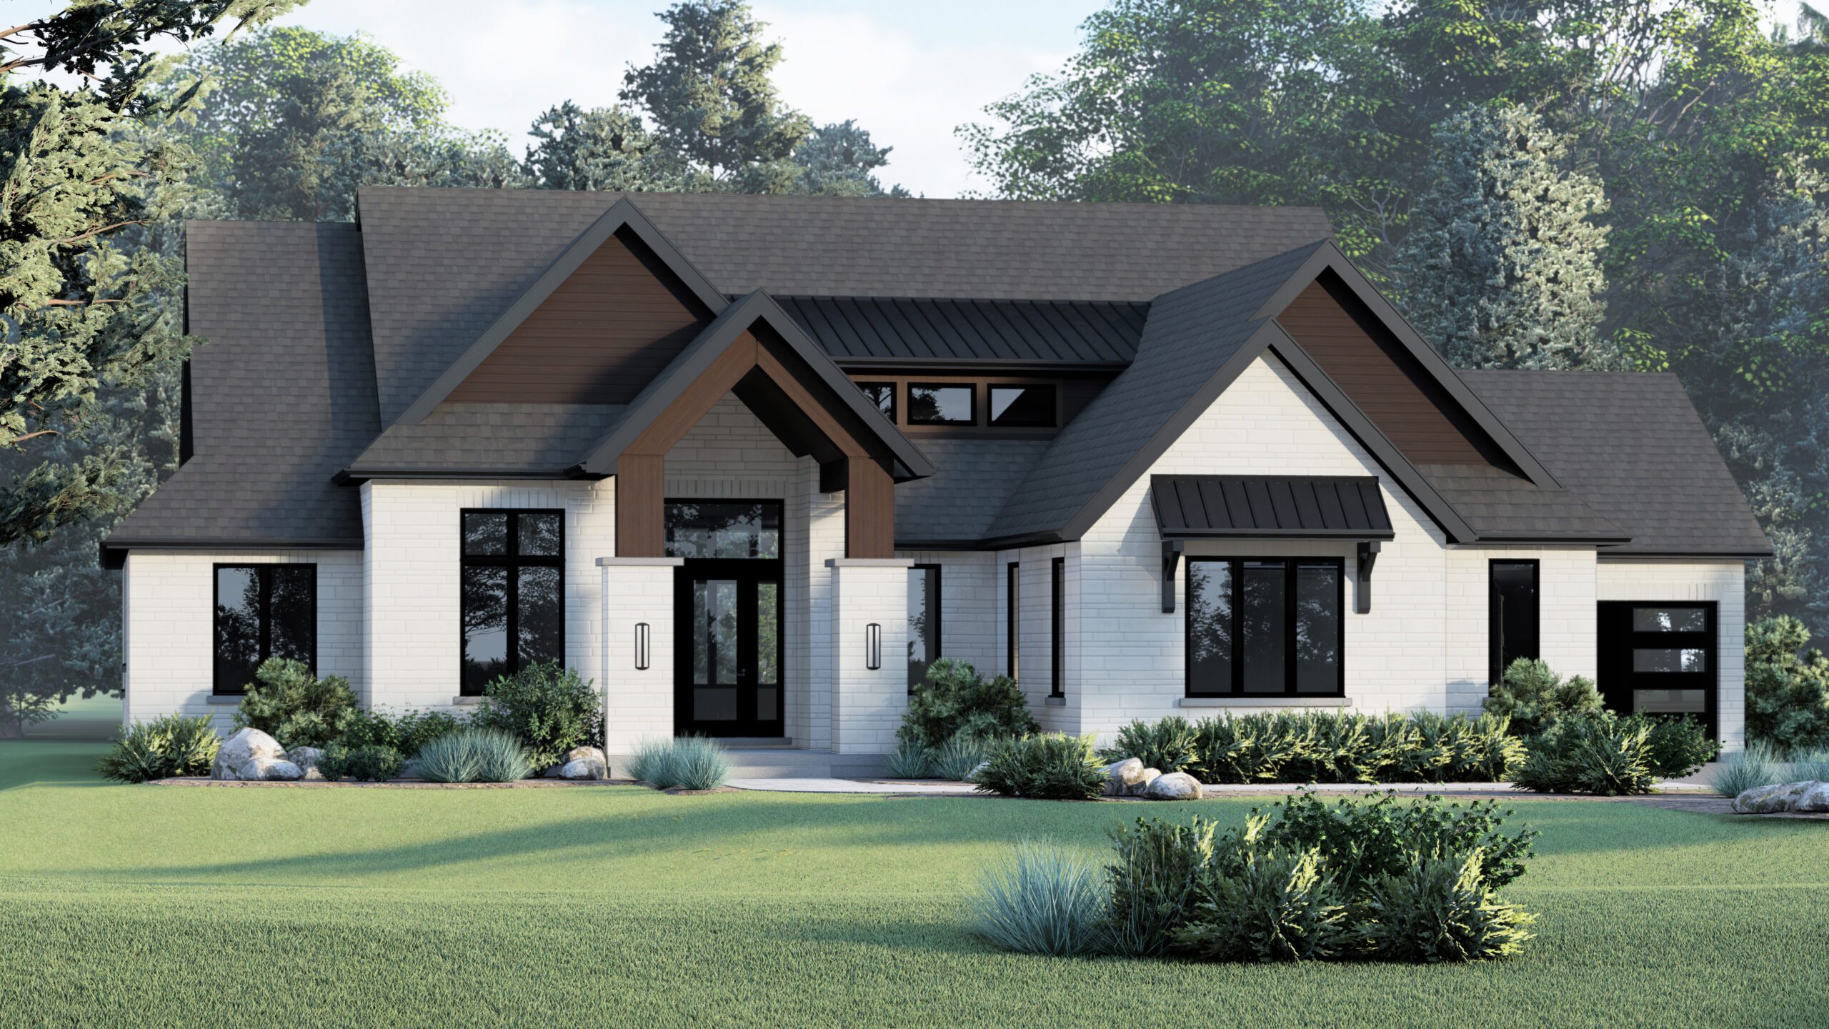
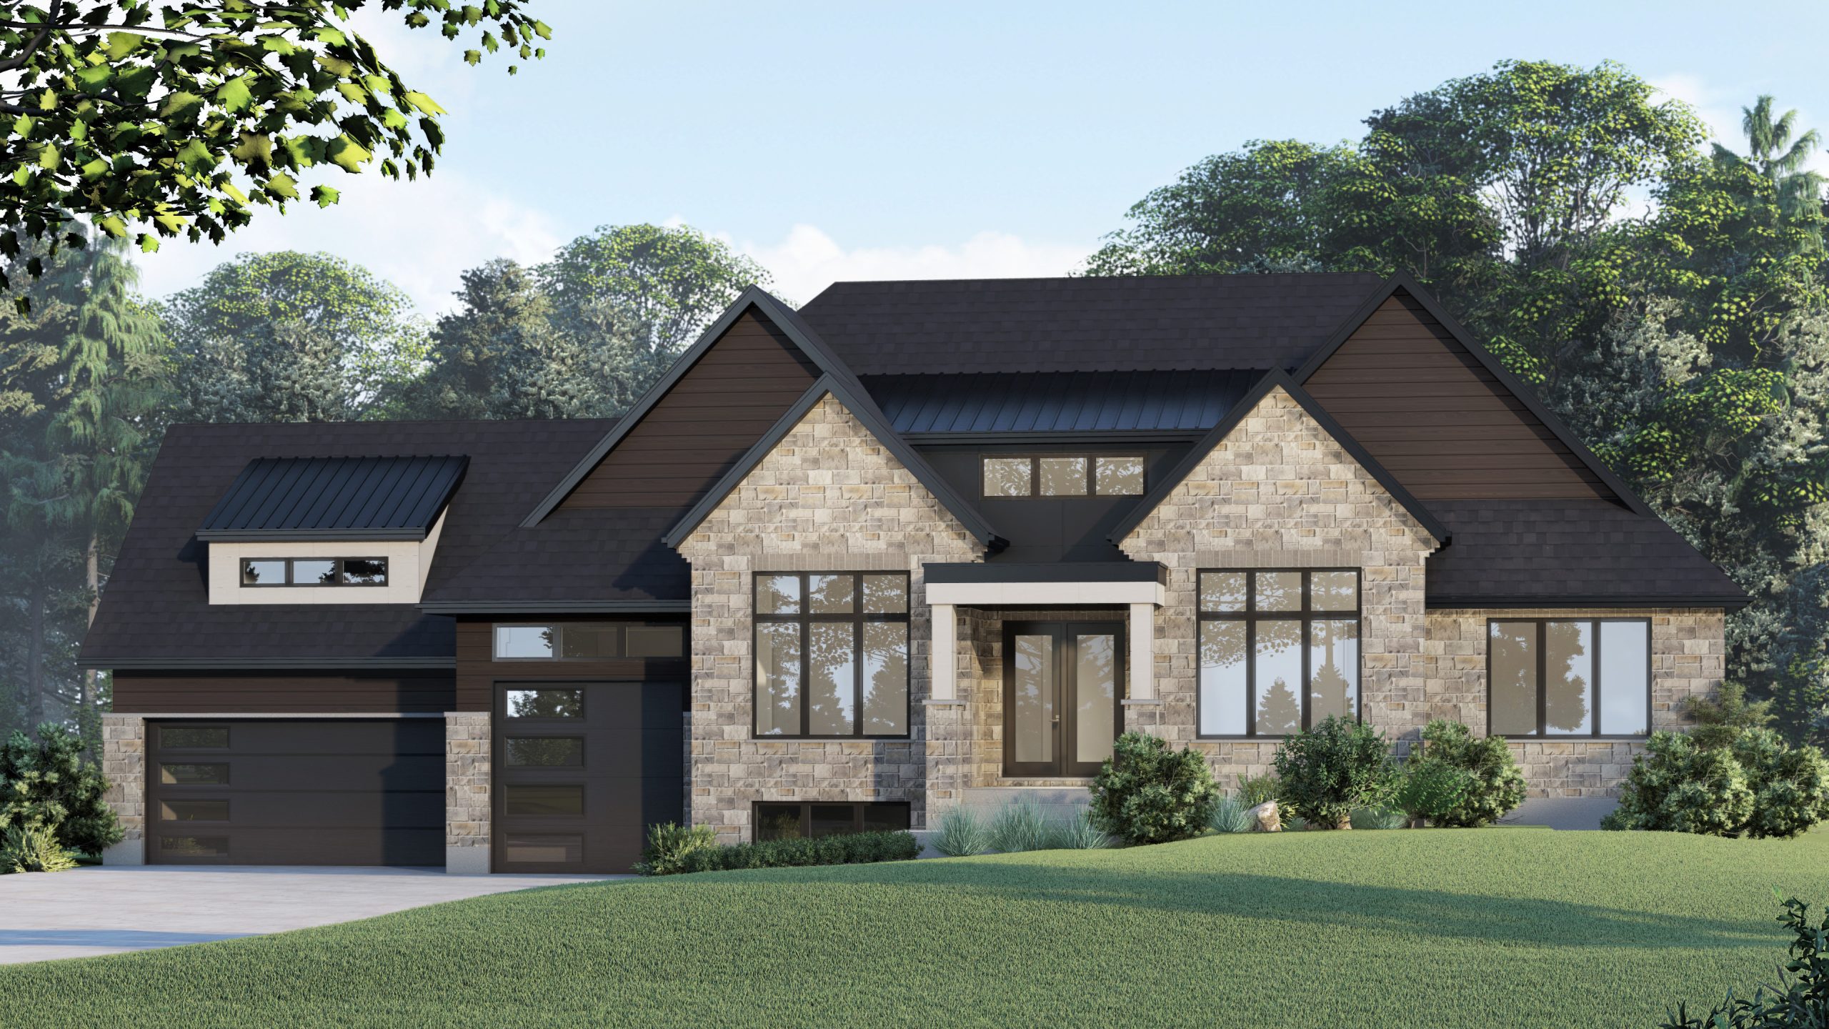
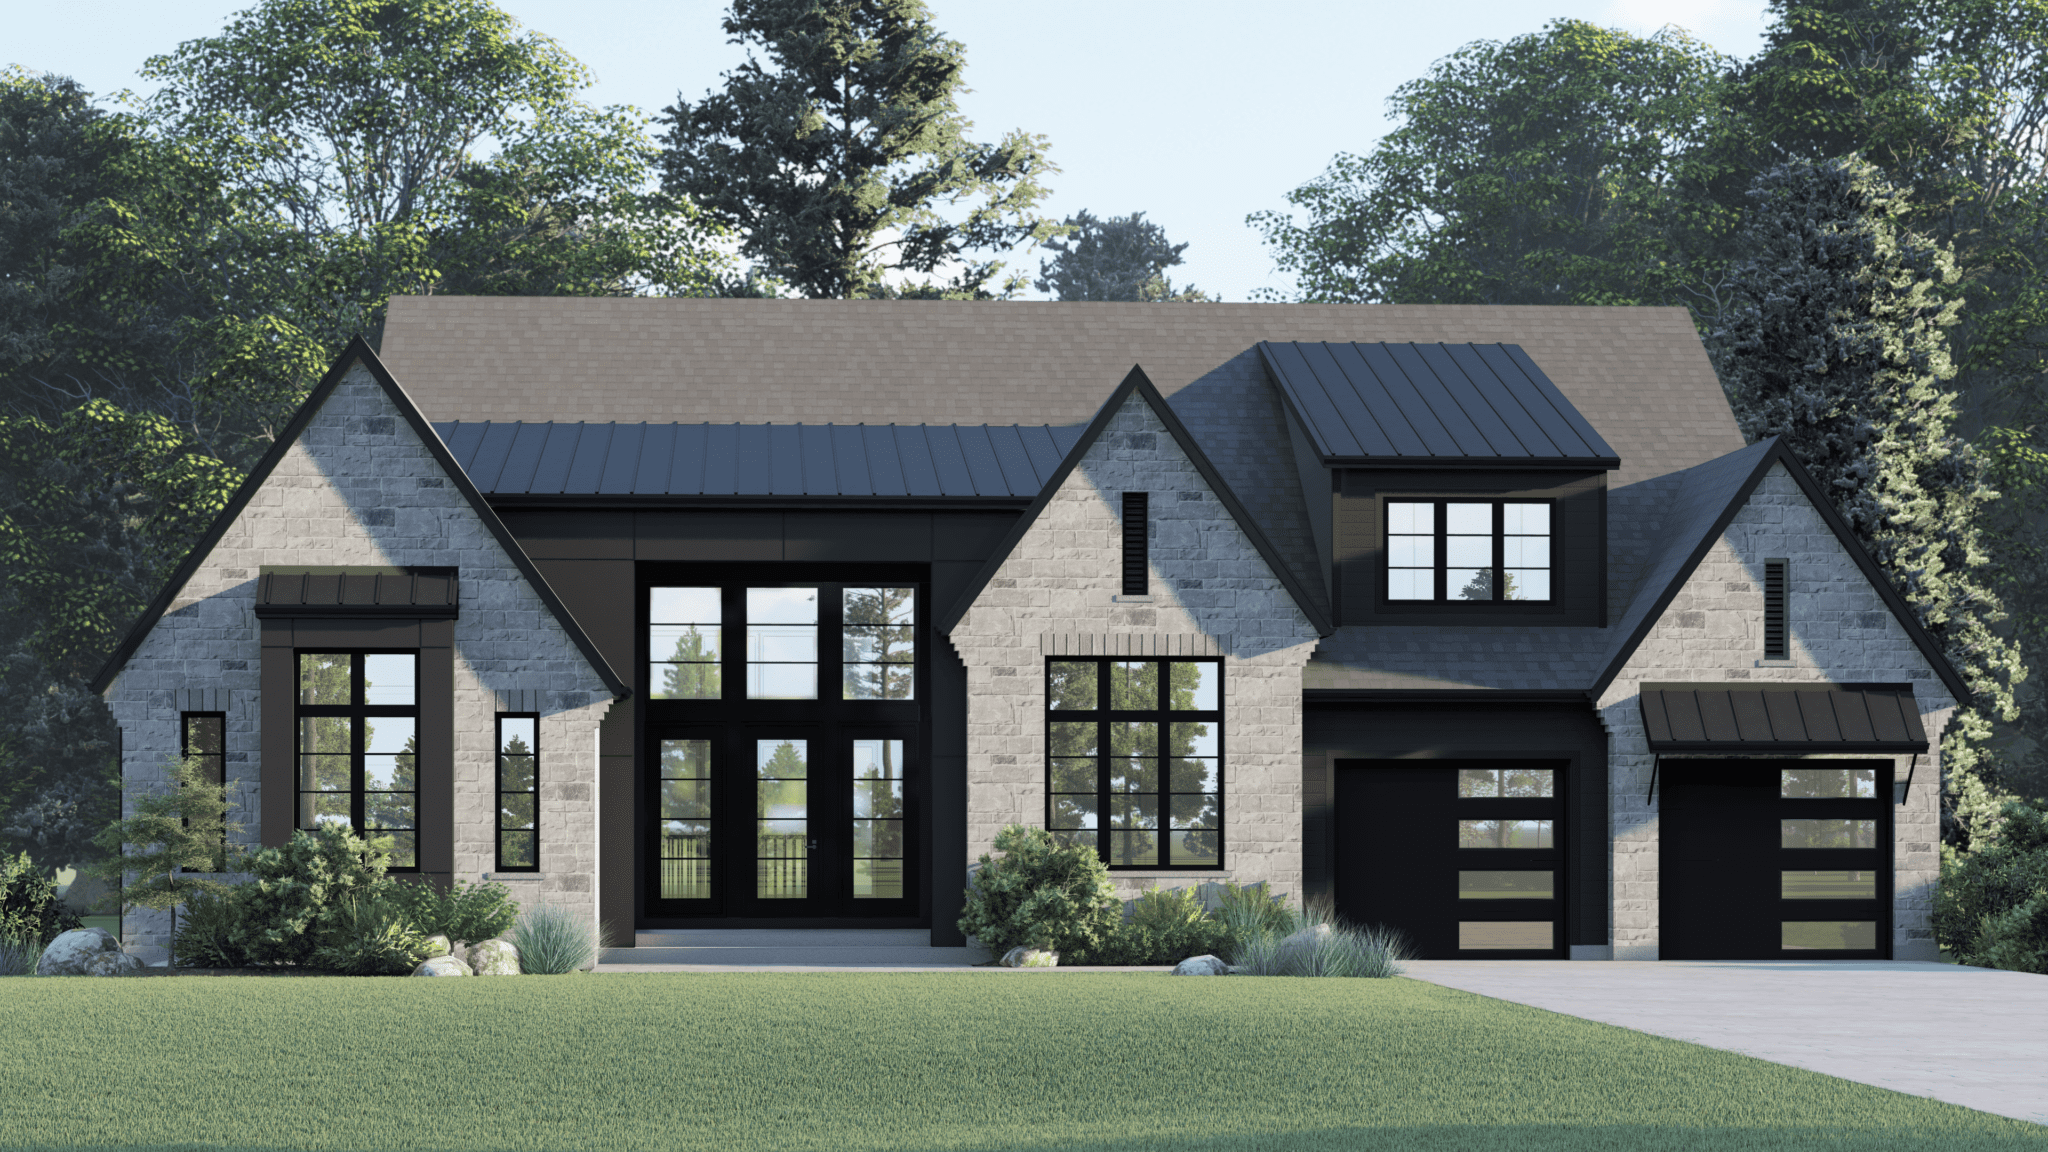
Floor Plans
Explore the layout
Main Floor · 2,449 sq ft
Estate Collection
Features & home specifications
A private enclave of freehold country estate homes designed for architectural consistency, long-term performance, and refined rural living.
Leading high performance architecture & structure
- ENERGY STAR certified — advanced building envelope performance, mechanical efficiency, and verified energy standards.
- Comprehensive air-sealing strategy with third-party blower door testing to verify envelope performance.
- 9'-0" main floor ceilings and 8' second floor ceilings
- 8'-10" basement foundation height.
- 10" concrete foundation walls with full exterior protection system including weeping tile drainage, drainage stone backfill, asphalt waterproofing membrane, and platon wrap.
- 2" closed-cell spray foam insulation beneath the basement slab with integrated radon rough-in piping.
- 1-13/16" Isobrace exterior insulated structural sheathing providing enhanced wall strength, improved thermal performance, and reduced air leakage.
- Triple-glazed windows with low-E coatings and argon fill for enhanced thermal efficiency.
- High-performance subfloor system glued and screwed to minimize movement and floor squeaks.
- 2" closed-cell spray foam insulation on all exterior foundation walls with fully strapped 2×4 interior framing and R22 Rockwool batt insulation (approx. R34 assembly).
- Above-grade exterior walls constructed with 2×6 framing, R22 batt insulation, and 1-13/16" Isobrace insulated structural sheathing (approx. R28 assembly).
- 6" closed-cell spray foam insulation in garage ceilings below living space (approx. R32 assembly).
- Fully finished garage ceilings and walls.
- High-performance attic insulation package including R-60 blown-in insulation with R-54 batt insulation installed at attic perimeter wall plates.
- High-efficiency air-source heat pump system integrated with air handler and ducted distribution, providing multi-zone heating and cooling.
- Solar-ready home infrastructure with dedicated conduit and pre-installed cabling routed to attic for seamless future solar panel integration.
- Each home is serviced by its own private drilled well and engineered septic system, designed and installed in accordance with approved servicing plans.
- Advanced mechanical system featuring a Navien high-efficiency boiler, air-source heat pump with air handler, ENERGY STAR® certified energy recovery ventilator (ERV), and drain water heat recovery.
Exterior finishes
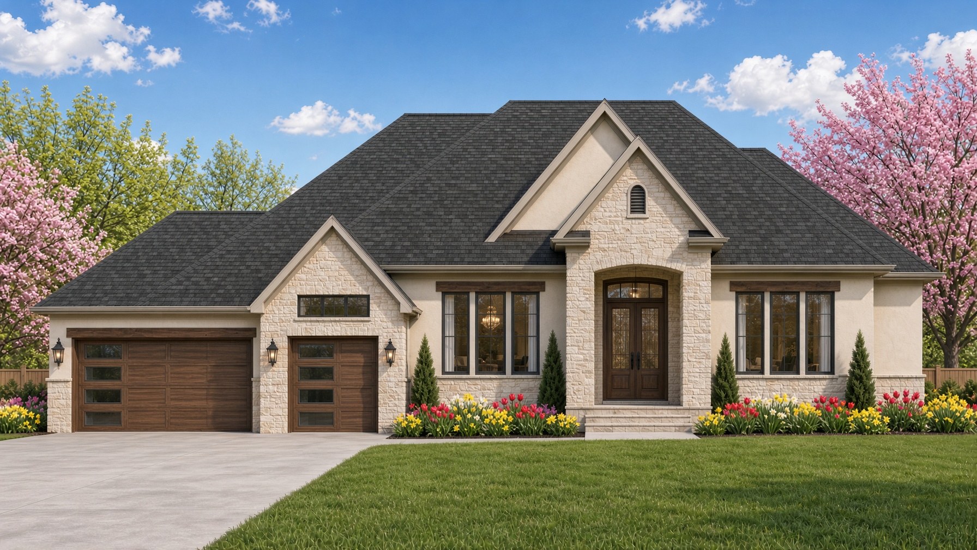
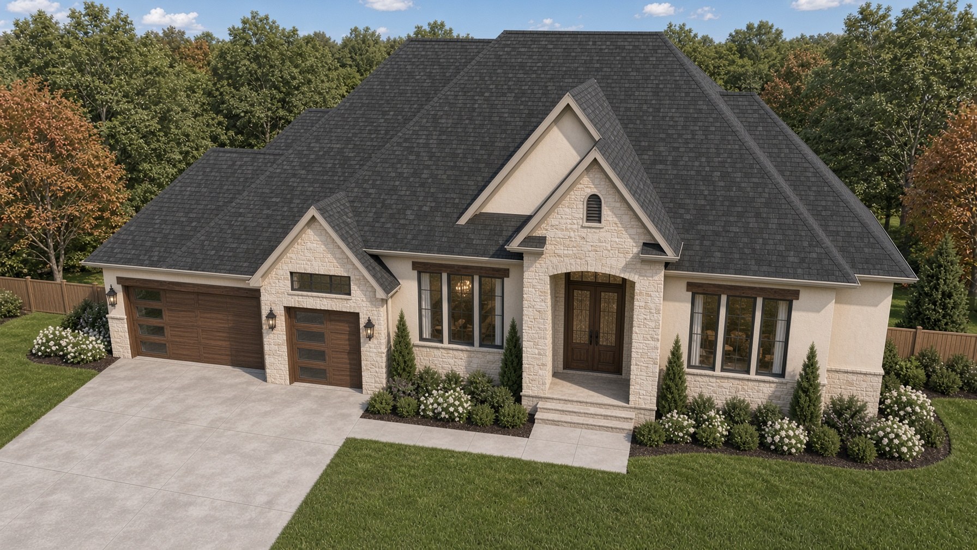
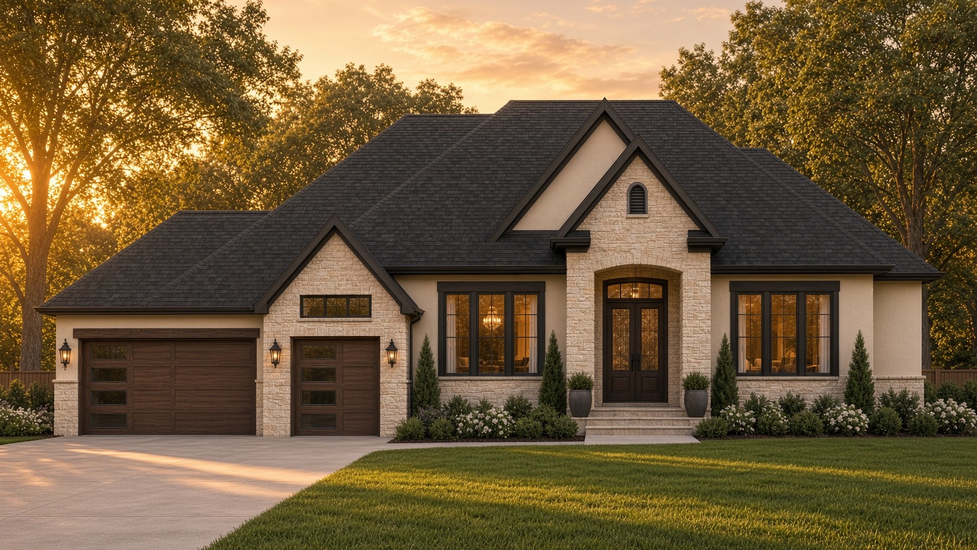
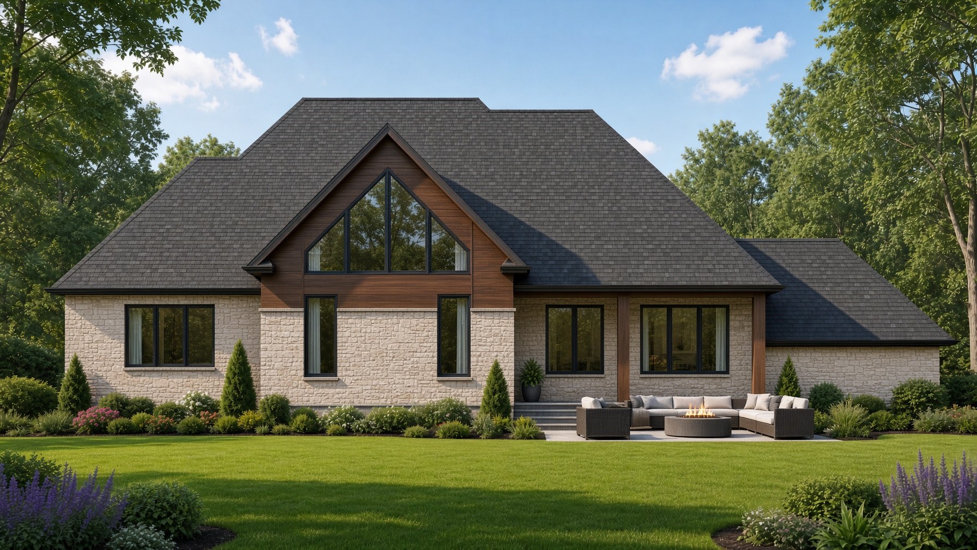
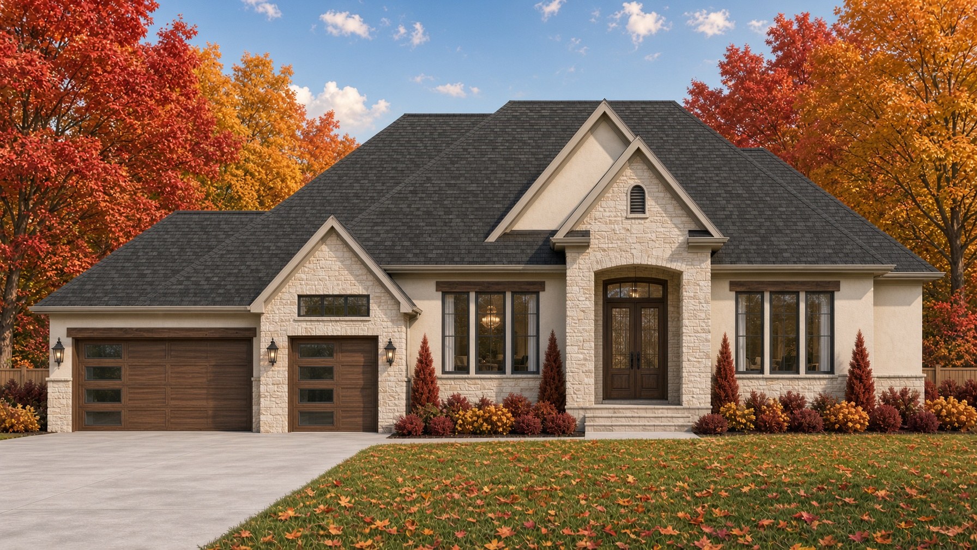
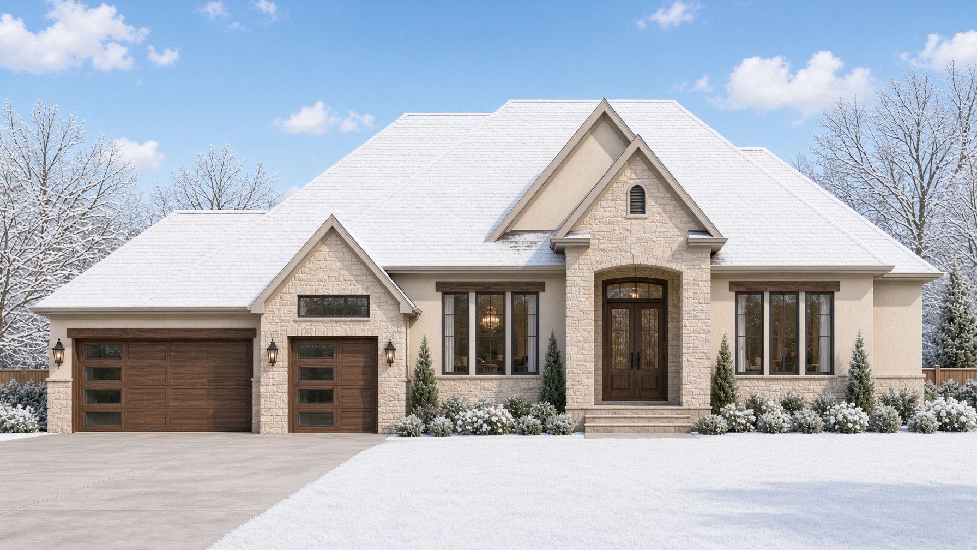
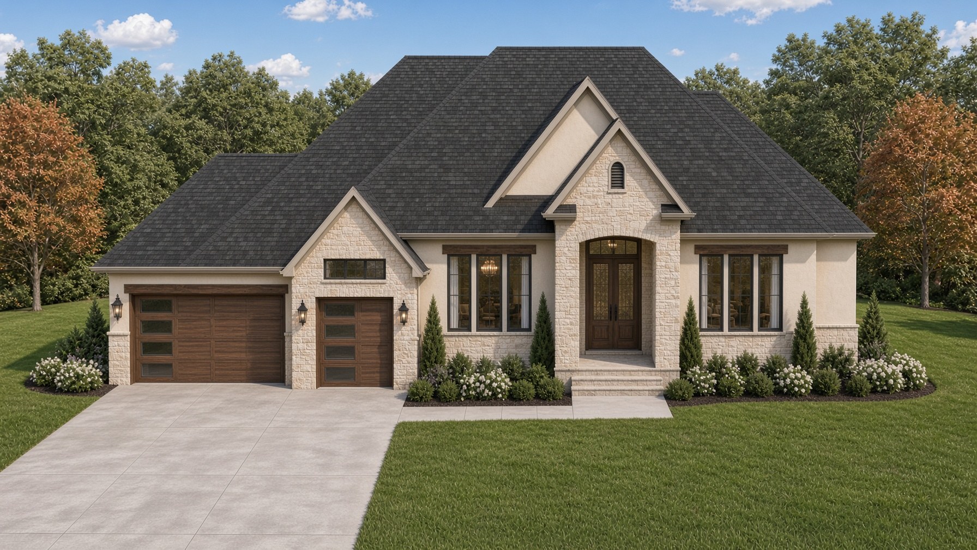




- Premium wood-based siding and/or stucco with stone front elevations and coordinating brick to sides and rear.
- Architectural asphalt shingles with steel roof accents (plan specific).
- Aluminum soffit, fascia, and eavestrough system.
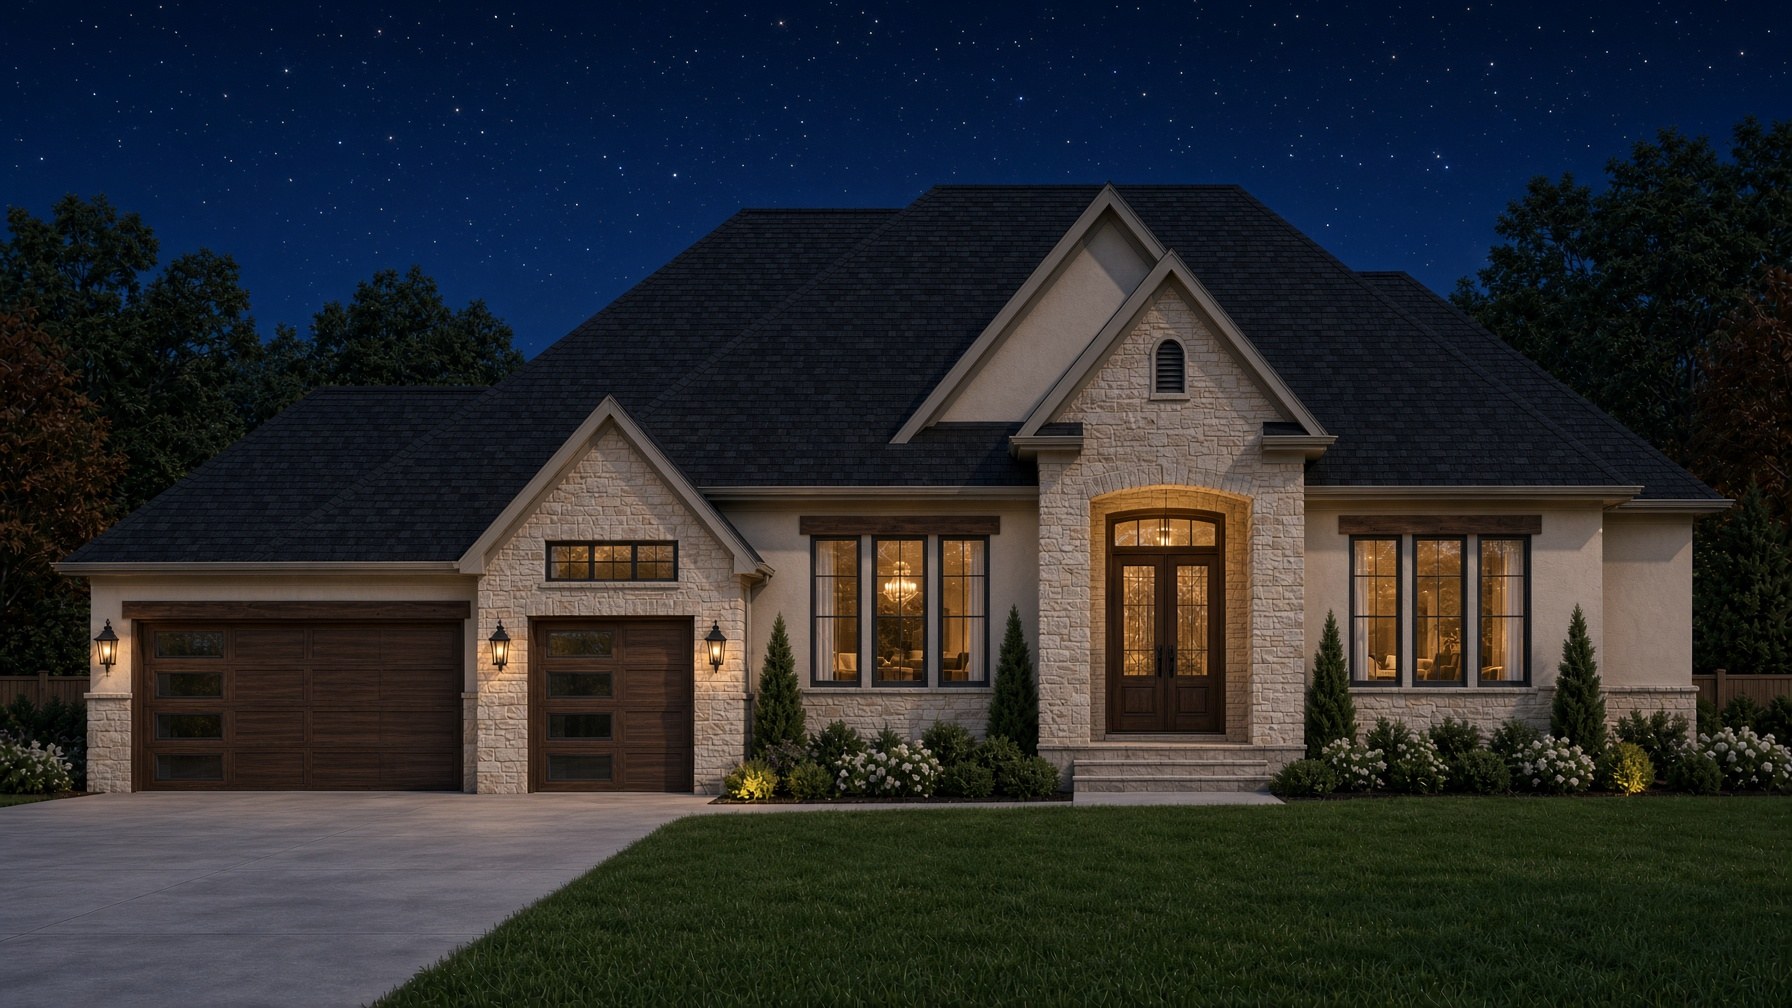
- Exterior recessed pot light package including 8 pot lights.
- Exterior GFI-protected electrical outlets (front and rear).
- Architectural double or single insulated front entry door system with decorative options and upgraded locking hardware.
- Insulated overhead garage doors.
- Exterior frost-free hose bibs (front and rear).
- Asphalt driveway, with premium concrete interlocking paver upgrade available.
- Interlocking stone walkway to front entry.
- Fully sodded lot with curated planting package including shrubs, armour stone, and mulch.
- Security system rough-in including pre-wired camera locations.
- Exterior recessed light package complete with 8 pot lights.
- Pressure-treated wood rear deck complete with powder-coated aluminum railings and stairs to grade, providing direct access to the yard (plan specific).
Interior finishes
- 3-5/8" Vintage Canadian engineered hardwood flooring throughout the home.
- Premium ceramic tile flooring selections in bathrooms, mudroom, and laundry areas.
- Solid oak staircase stained to selection with oak railings and black metal spindles.
- 8' interior doors on main floor.
- Designer interior door hardware package.
- Smooth finished ceilings throughout the entire home.
- Refined trim package including baseboards and casings.
- Shelving systems installed in all closets
- Freestanding tubs and/or custom tiled showers in all ensuite bathrooms (as per plan).
- Marble niche and seat in ensuite showers.
- Comfort-height toilets throughout.
- Custom-cut vanity mirrors and glass shower enclosures.
- Interior recessed light package with 25 pot lights and 4 dimmer switch locations.
- CAT6 structured wiring throughout the home with 200 amp basement panel.
Cabinetry
- Solid surface countertops throughout.
- Kitchen cabinetry extending to the ceiling (up to 42") with crown moulding, backsplash, and integrated LED valance lighting.
- Deep pot and pan drawers, garbage pullout, and drawer bank included in base cabinetry.
- Soft-close hinges and drawer slides throughout cabinetry
- Appliance service rough-ins provided as per plan.
- Pantry cabinet and microwave shelf provided where layout permits.
- Servery includes base cabinets and solid surface countertop.
- Extra-deep island configuration where sink is located in island.
- Laundry cabinetry package including up to 24" wide base cabinet with undermount stainless steel, solid surface countertop, pull-down faucet, upper cabinets, and hanging rod.
- Built-in linen cabinets.
Plumbing & water features
- Brizo designer plumbing fixtures throughout the home.
- Vogt undermount sinks throughout.
- Water line to refrigerator location.
- Domestic hot water recirculation line and drain water heat recovery system to improve delivery efficiency, reduce wait times, and enhance overall energy performance.
- Whole-home iron filtration and UV water purification system to improve water clarity, reduce iron content, and provide continuous ultraviolet disinfection
- Optional reverse osmosis drinking water systems available upon request.
- Whole-home water softener system to improve water quality and help protect plumbing fixtures and appliances.
- Pre-installed irrigation rough-in up to approximately 100 ft., allowing for future sprinkler system installation and seamless landscape expansion.
- High-capacity sump pump system installed with sealed sump basin and exterior discharge, integrated with the perimeter drainage system for long-term groundwater management.
- Backwater valve installed on the main sanitary line to help protect the home against potential sewer backflow.
- Main water shut-off valve located in an accessible service position.
Warranty
- Full coverage under the TARION Warranty Program, providing comprehensive new home warranty protection.
Engineered with industry-leading building assemblies, refined with premium features, and designed with the flexibility to customize every home to our clients’ vision.
Specifications subject to plan, availability, and change without notice. E. & O.E.
From first visit to keys
Your custom home journey
From your first sketch to the final walkthrough — a clear path when you build
this plan on your lot or in a WrightHaven community.
-
01
Initial Information
Lot ownership, zoning, surveys, and your vision for the home.
Discover
-
02
Design Process
Inspiration boards to schematic layouts — a plan that fits how you live.
Design
-
03
Working Drawings
Engineering, site planning, and finishes as your construction set.
Document
-
04
Build Agreement
Pricing, deposits, and timelines in a clear design-build contract.
Commit
-
05
Construction
Vetted trades, site updates, and quality oversight through the build.
Build