Floor Plans
Explore the layout
Main Floor · 745 sq ft
Standard Features
Design is in the details
Exterior Finishes
- Grading of lot to engineered grade plans c/w fully sodded lot, plant one builder selected a tree
- Driveway constructed with gravel base coat asphalt driveway
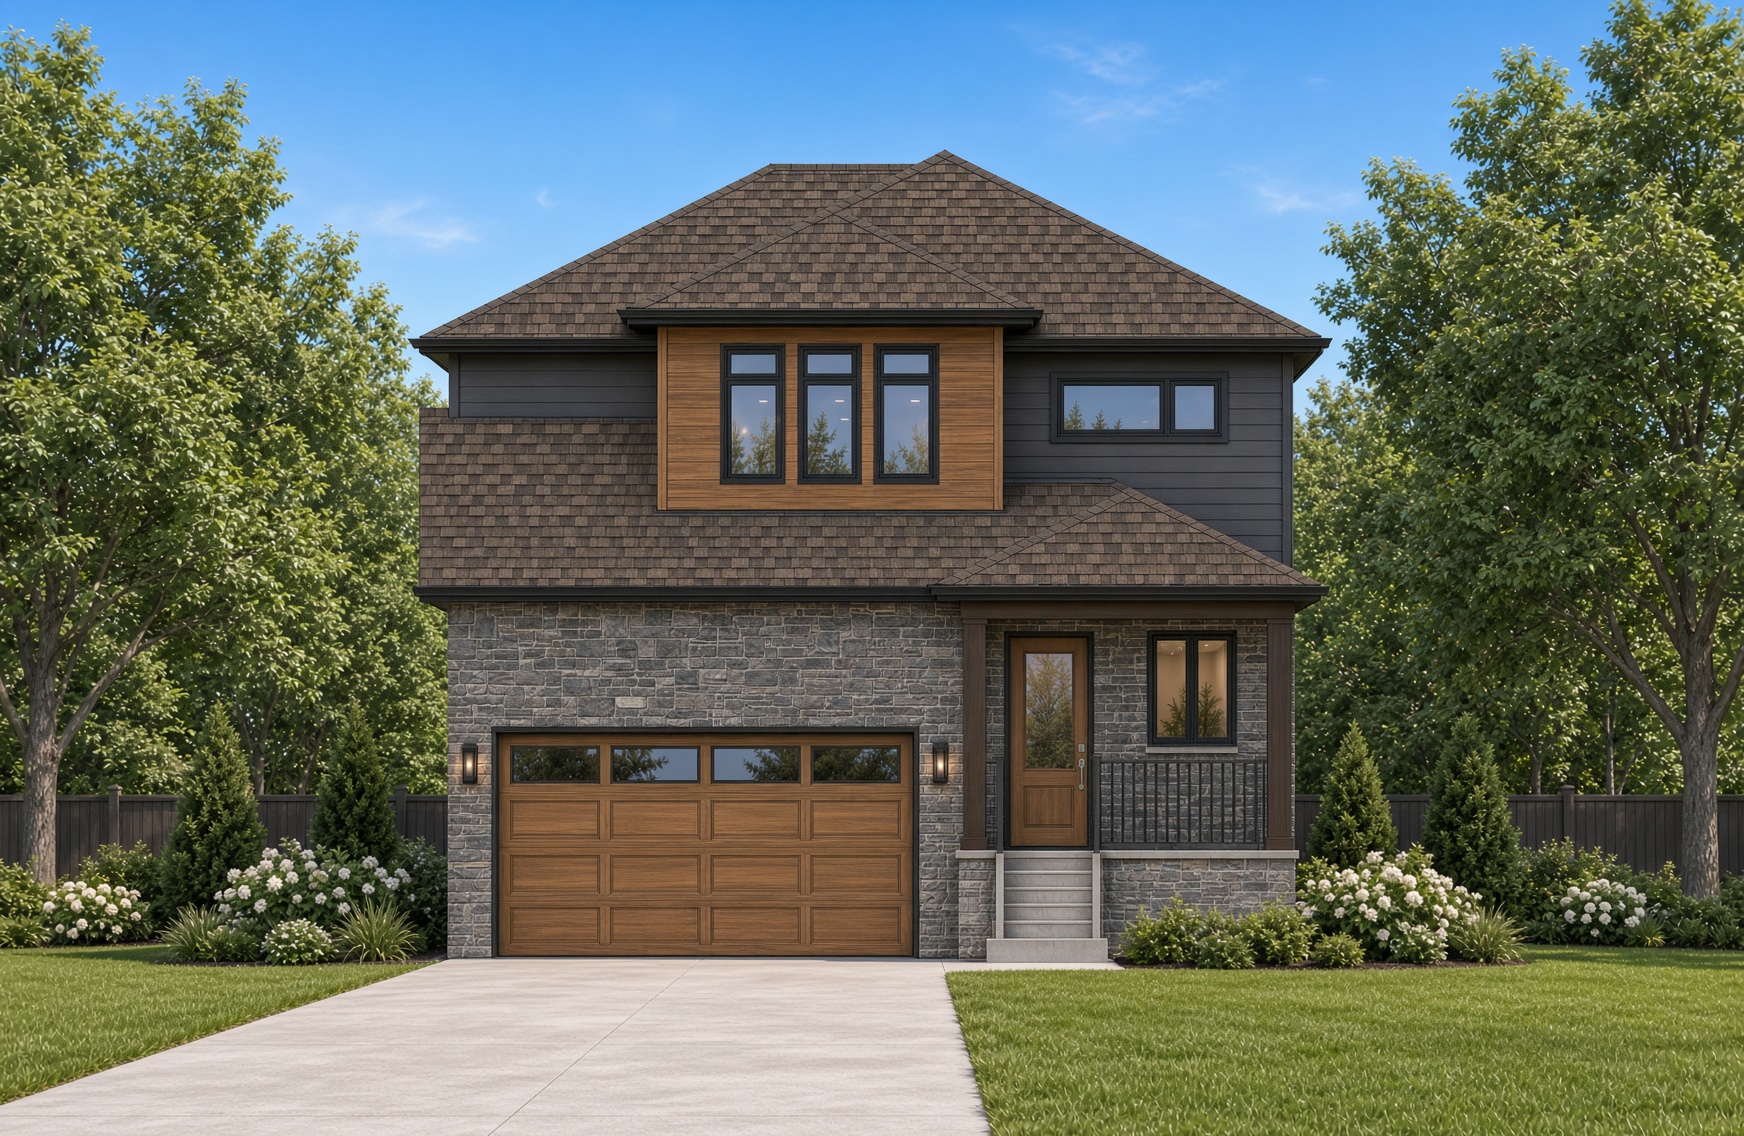
- Customer selected clay brick, vinyl siding
- Decorative brick soldier coursing or stone details as per plans
- Formed concrete front steps with patio stone walkways from driveway to front porch
Interior Finishes
- Stained oak railings in staircase locations, as per plan. Stringers to be pine, stained
- Quality wood cabinets and countertops in kitchen and bathroom locations
- Options of Luxury Plank Flooring, Hardwood and or Engineered Hardwood in Great Room
- Ceramic in front entry to kitchen and bathrooms
- High quality carpeting
- Ensuite tiled shower walls and mosaic tile base in ensuite c/w glass door to suit
- Large cut glass mirrors over vanities
- Kohler or equivalent single lever washer less faucets throughout home
- Customer selected light fixtures where possible
- Door chime kit from builder’s preferred suppliers
- One-piece acrylic tub and shower units
- All toilets are low flow water conserving toilets c/w insulated tanks
Windows
- Vinyl, maintenance-free double-glazed casement windows
- All operable windows complete with screens, and a multi-point lock system. All glazing to be low E argon gas filled
- All windows foamed and sealed in place for air tightness requirements taped and sealed on the exterior for waterproofing
Mechanical
- All main supply ductwork taped and sealed. High wall cold air returns placed strategically throughout home for optimal return air flow
- Installation of gas fired high efficiency 2 stage min 96% AFUE furnace complete with ECM motor.
- Programmable thermostat c/w heat and cool functions and digital read humidistat centrally located.
- Dryer vent and hood fan unit solid pipe connection vented to exterior. Owner to connect appliance.
- Minimum 70% efficient heat recovery unit installed c/w exhaust ducting from all moisture-burdened rooms.
- Hood fan vent provision to exterior in kitchen stove location. Connection of fan pending unit by others.
From first visit to keys
Your custom home journey
From your first sketch to the final walkthrough — a clear path when you build
this plan on your lot or in a WrightHaven community.
-
01
Initial Information
Lot ownership, zoning, surveys, and your vision for the home.
Discover
-
02
Design Process
Inspiration boards to schematic layouts — a plan that fits how you live.
Design
-
03
Working Drawings
Engineering, site planning, and finishes as your construction set.
Document
-
04
Build Agreement
Pricing, deposits, and timelines in a clear design-build contract.
Commit
-
05
Construction
Vetted trades, site updates, and quality oversight through the build.
Build