Inverhaugh, Ontario · Private Estate Community
A private 40-lot estate community on the rolling pastures of Inverhaugh, minutes from Elora. Spacious bungalow and two-storey designs on oversized walkout and lookout lots, framed by protected greenspace along the Grand River and Swan Creek.
Single-family estate homes from $1.9M
Pasture Edge is a 40-home estate enclave on the western edge of Inverhaugh, Ontario, just seven minutes from downtown Elora. Crafted by award-winning custom builder Wrighthaven Homes, every residence is set on an oversized lot bordering Swan Creek and the Grand River Valley—delivering quiet country living within easy reach of Elora, Fergus, Guelph and Waterloo.
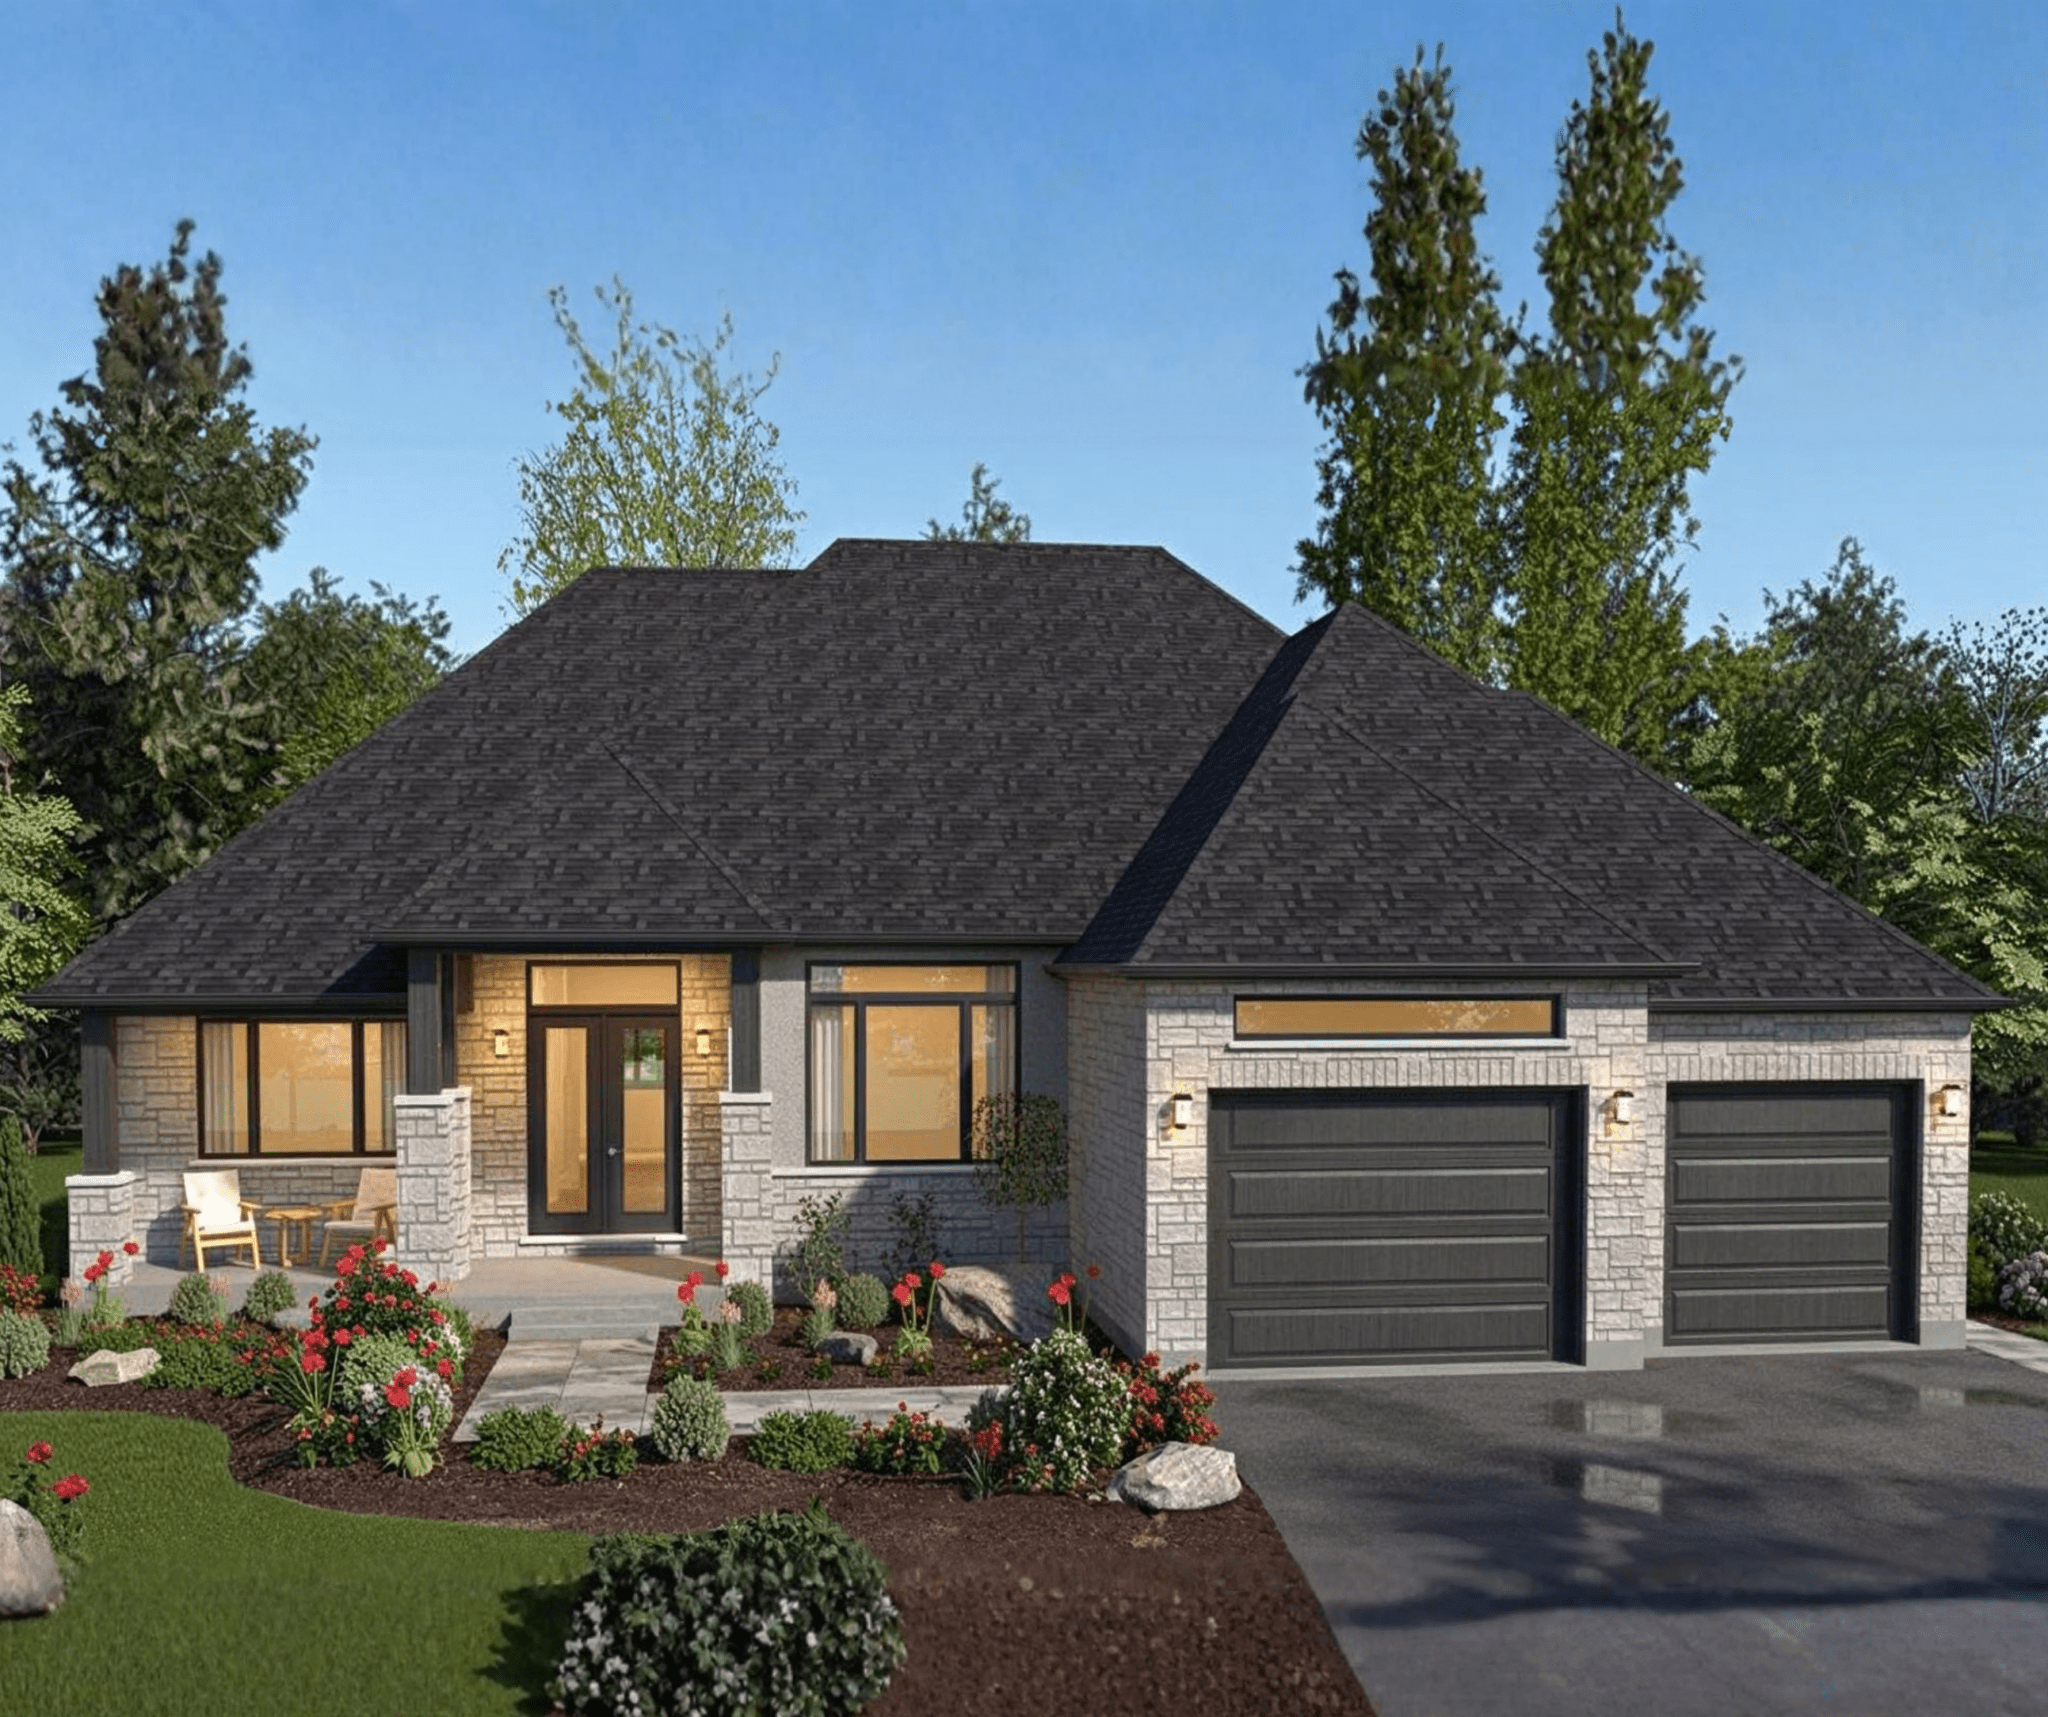
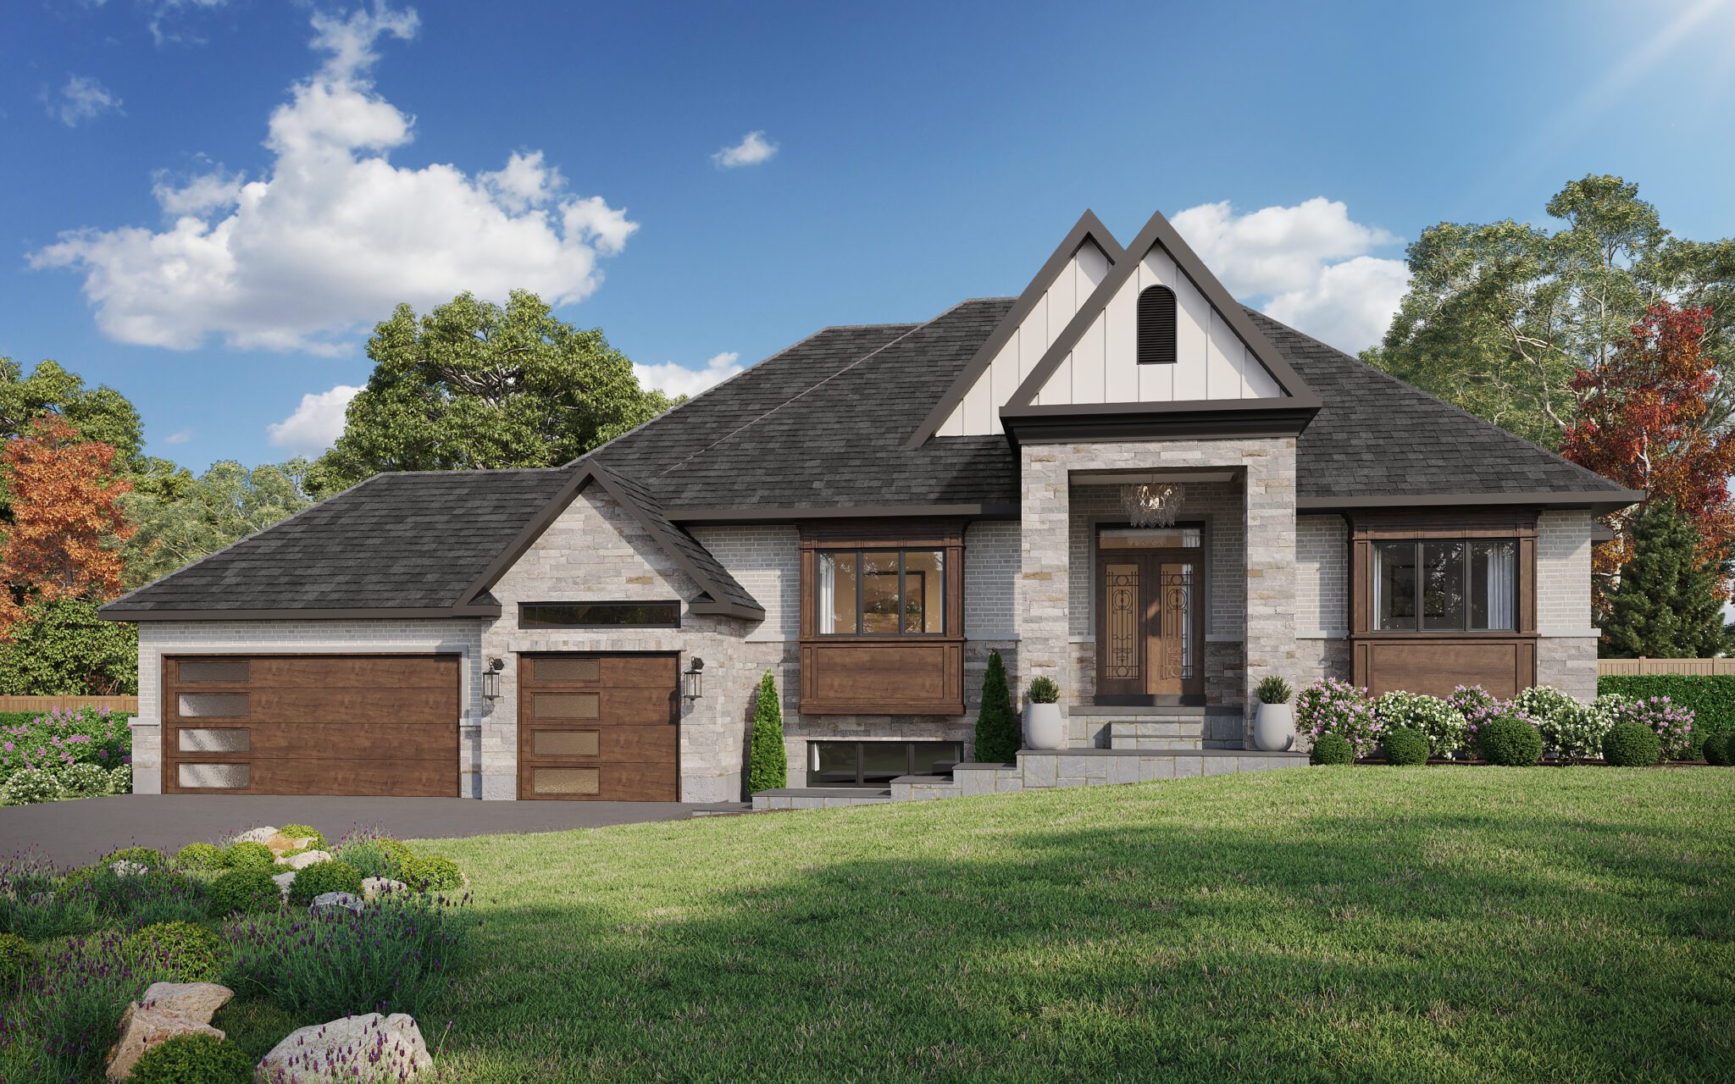
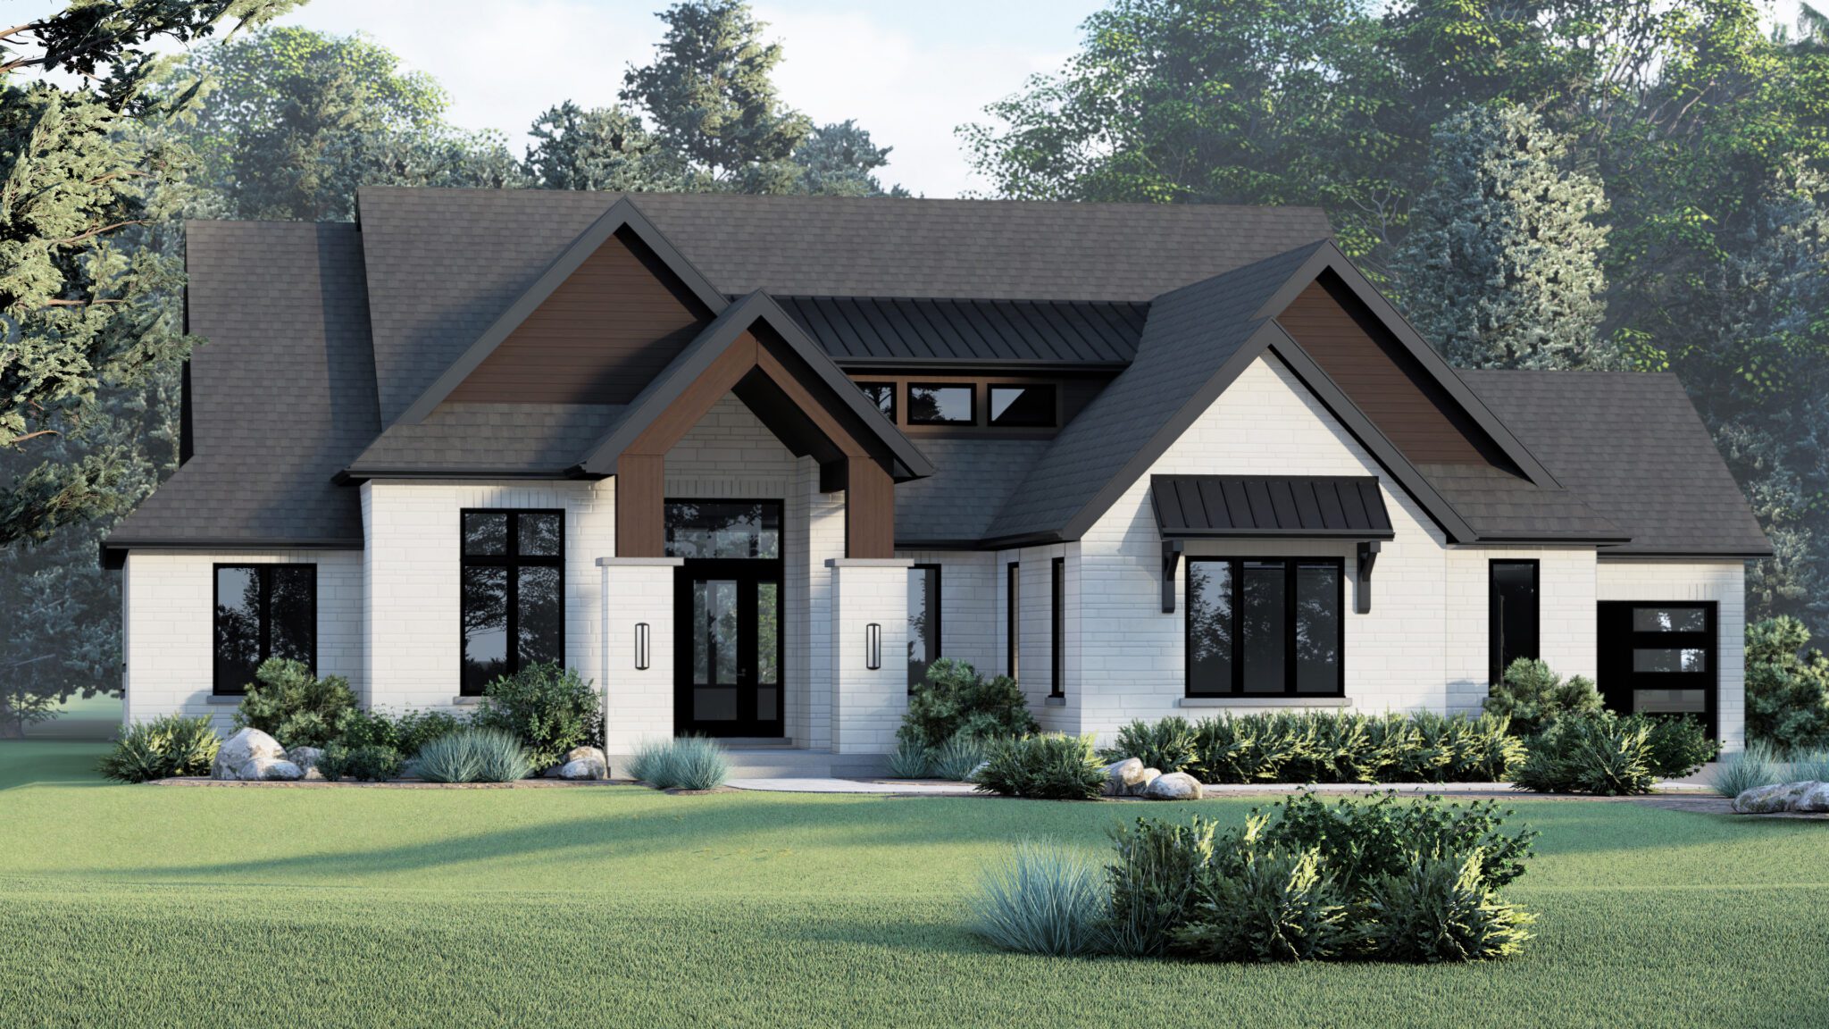
Explore a curated collection of bungalow and two-storey estate homes designed for walkout and lookout lots. Each plan features open-concept living spaces, premium finishes, and the option to customize layouts to your lifestyle.
Pasture Edge is a 40-lot enclave bordering Swan Creek—a protected cold-water fishery tributary—with sweeping views of the surrounding countryside. Lots are oversized (up to half an acre) and many are designed for walkout or lookout home configurations to take full advantage of the natural greenspace.
Use the interactive site plan to explore lot positions, frontages and configuration, and reserve early to secure your preferred view, grade and orientation.
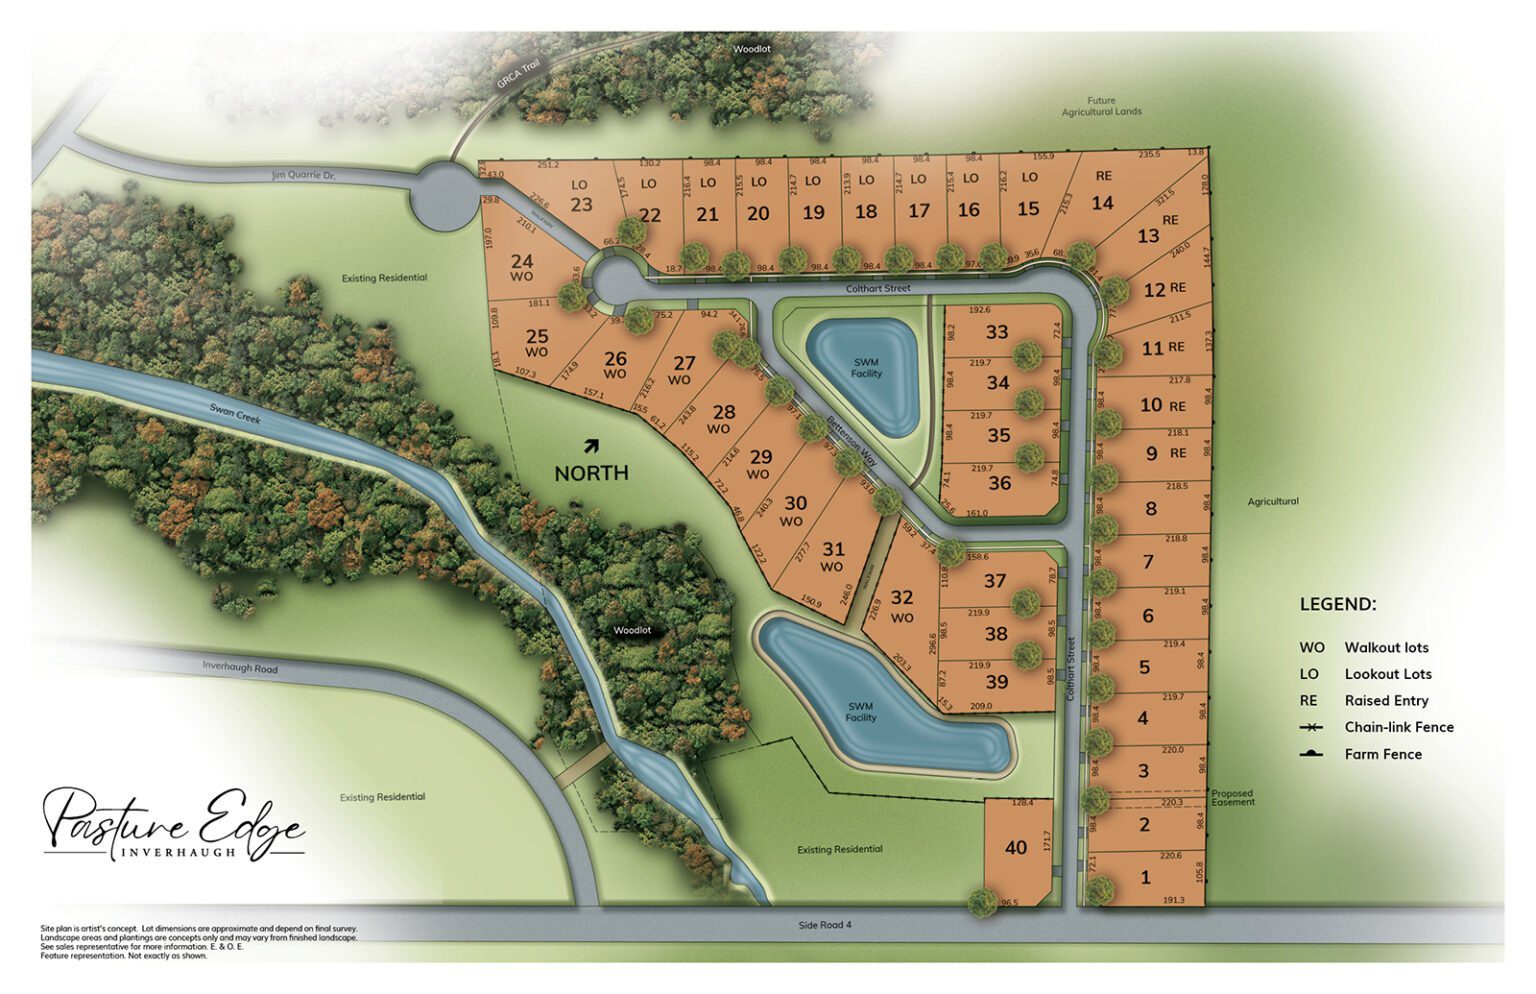
Drag to explore · tap a lot
Home models have not yet been assigned to specific lots — any Pasture Edge floor plan can be discussed for this lot, subject to grade and fit. Site plan is artist’s concept; lot lines approximate and subject to final survey. E.&O.E.
Home Designs Available For This Lot
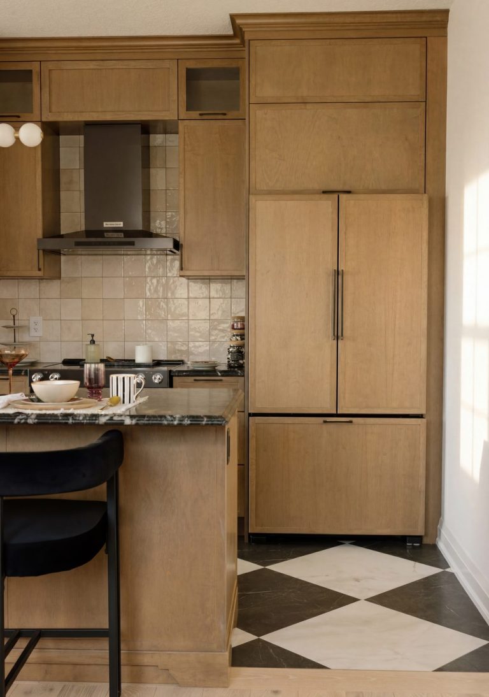
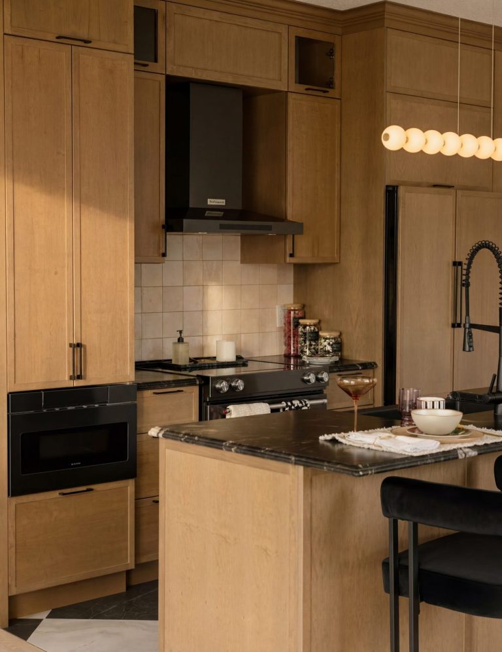
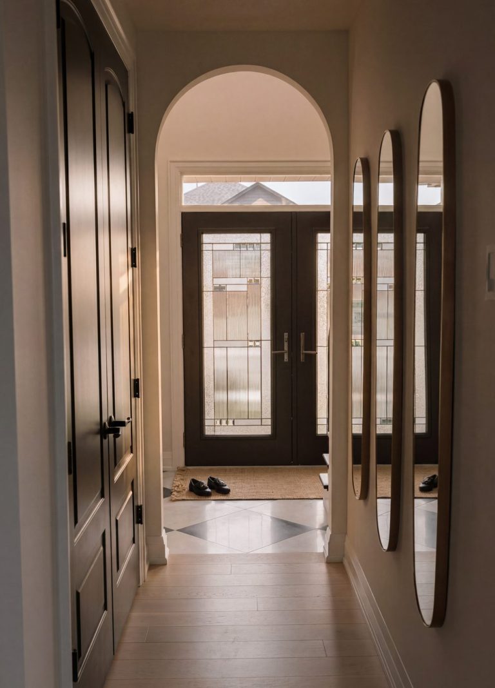
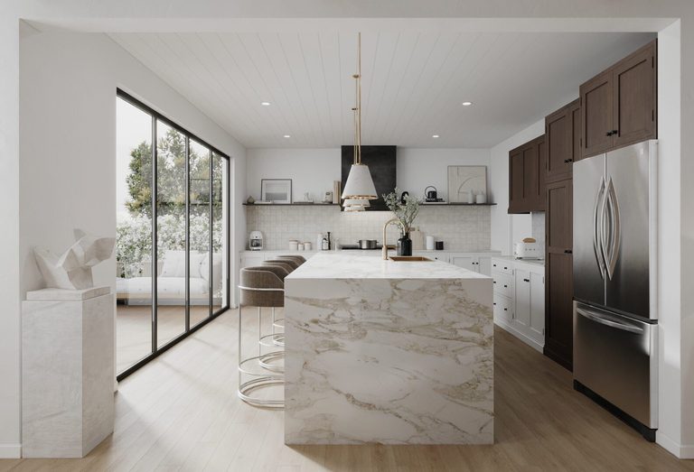
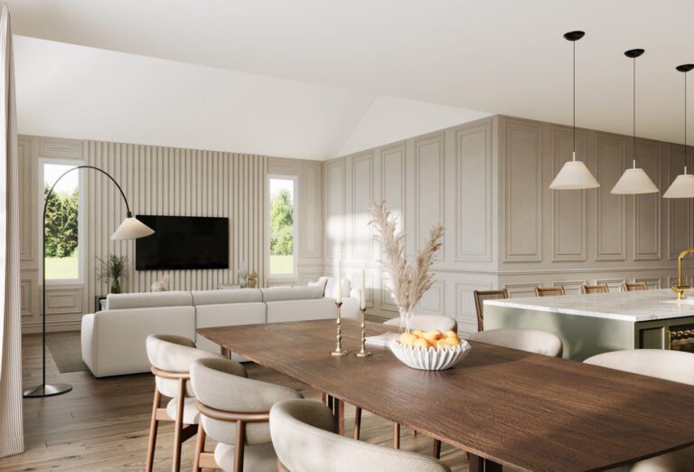
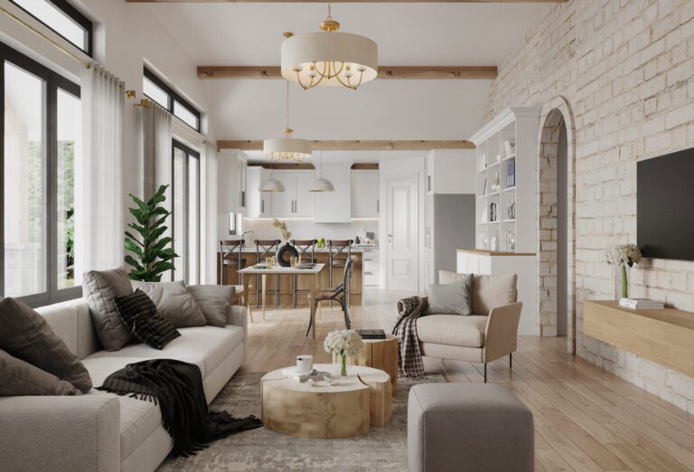
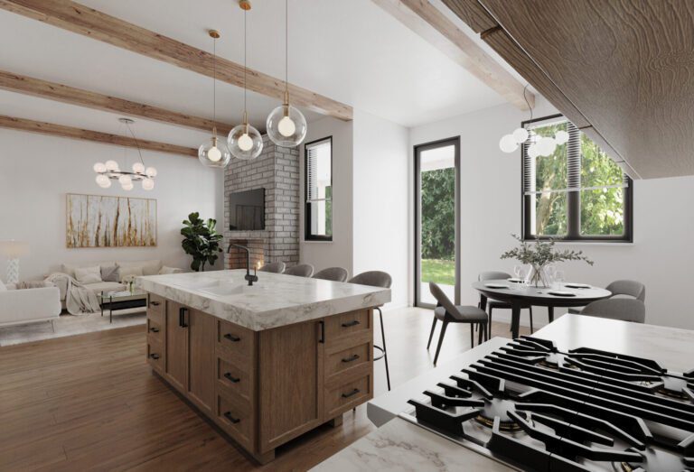
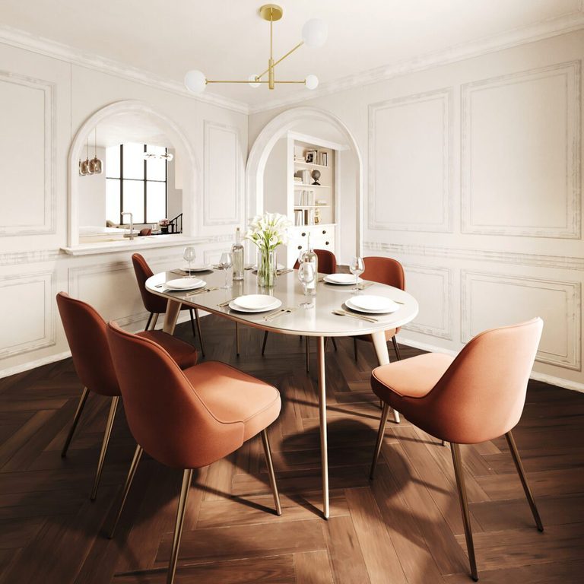
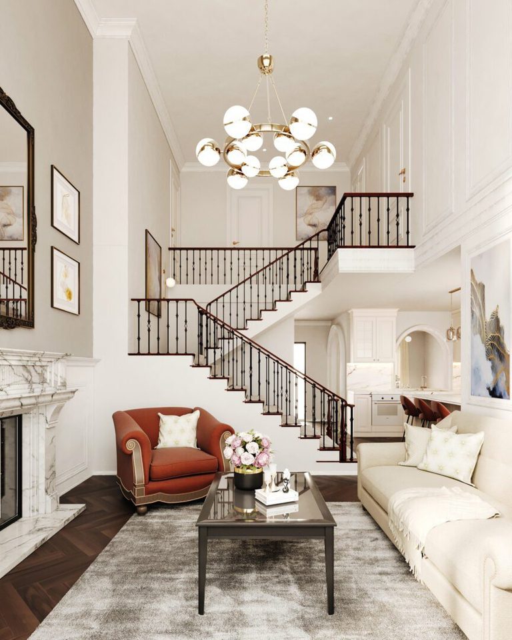
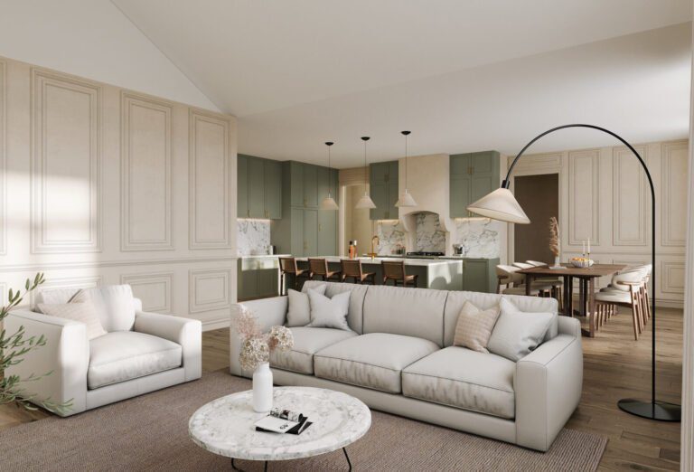
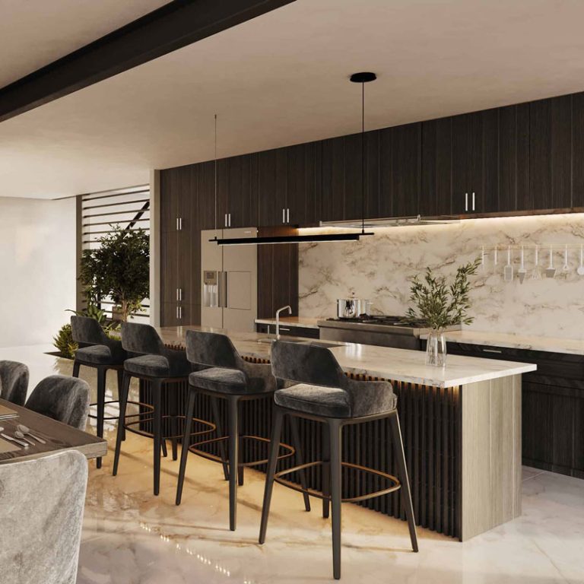
Every Pasture Edge home is built around how families actually live—bright, open main floors for entertaining, private retreats for rest, and thoughtful storage and flex space throughout. Customize finishes, layouts and feature upgrades to make the home unmistakably yours.
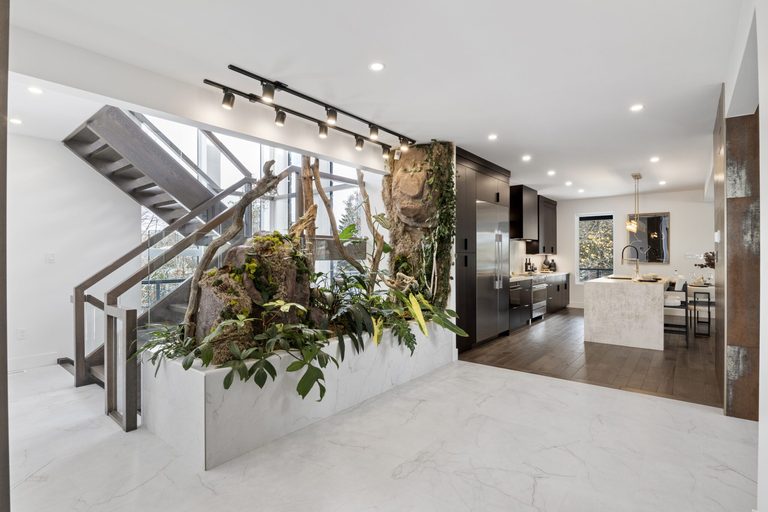
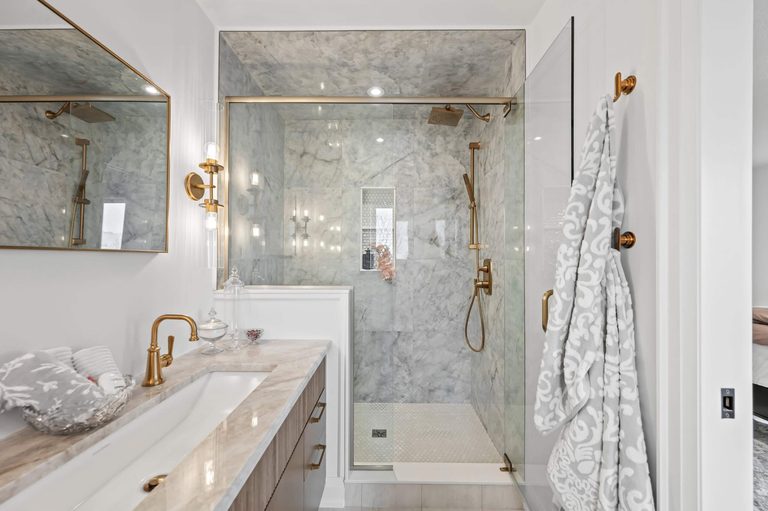
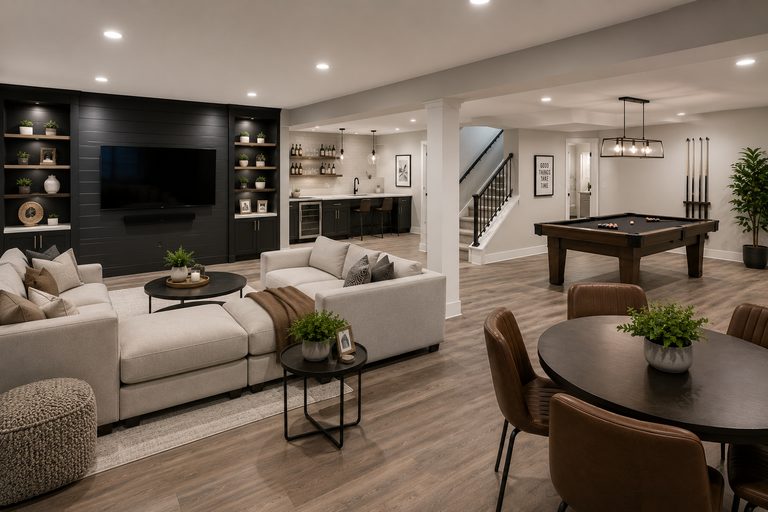
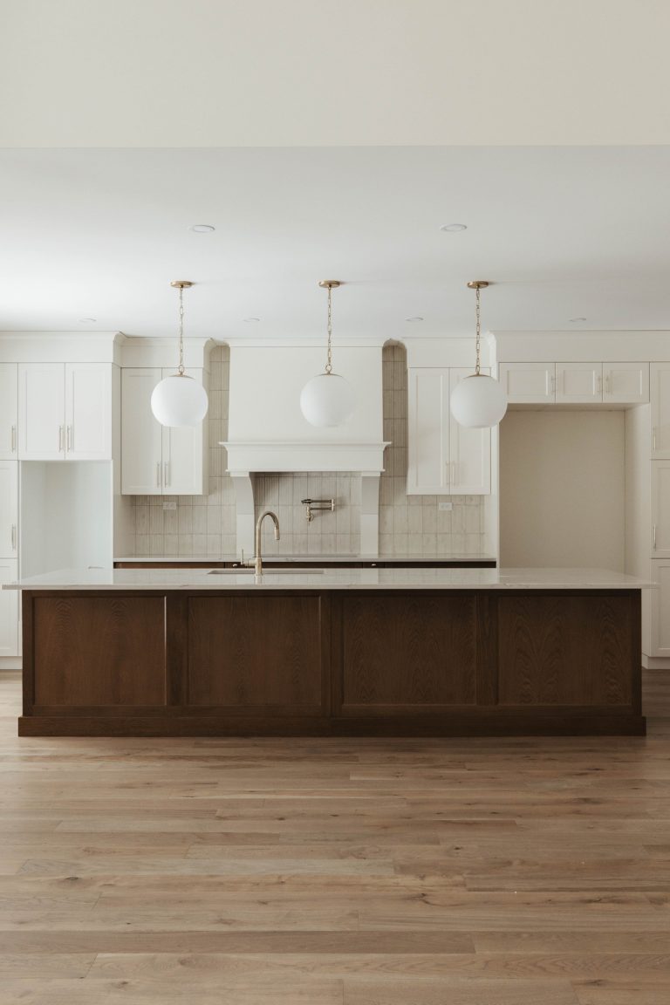
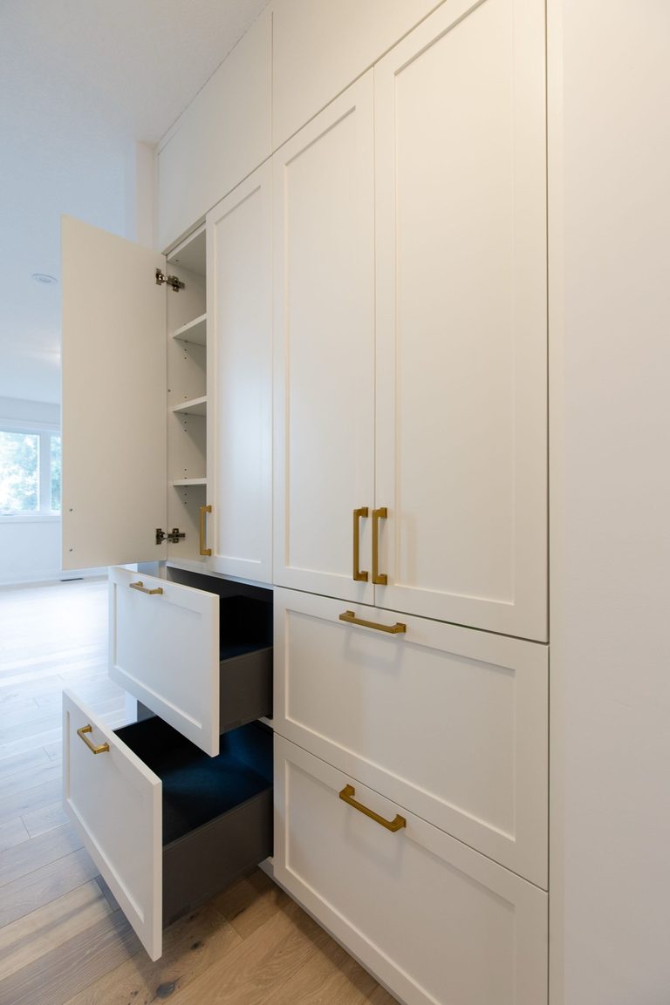
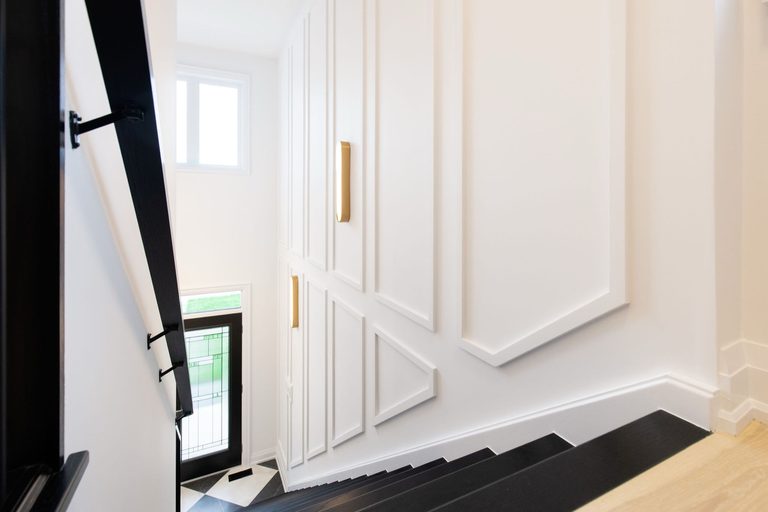
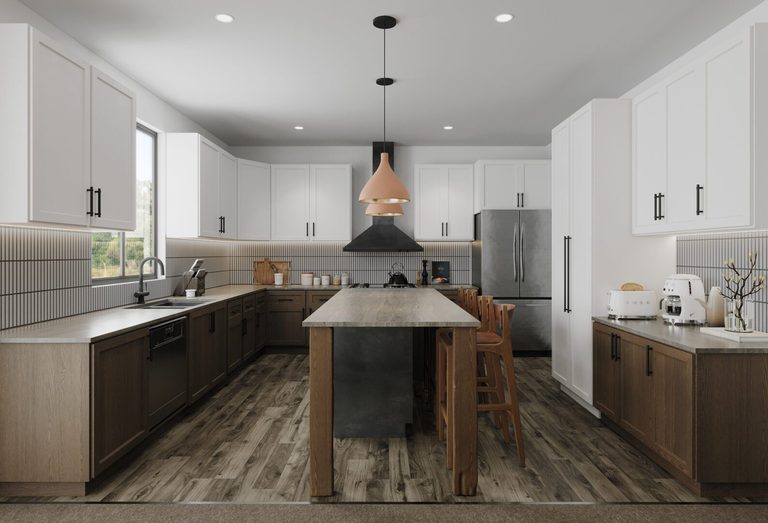
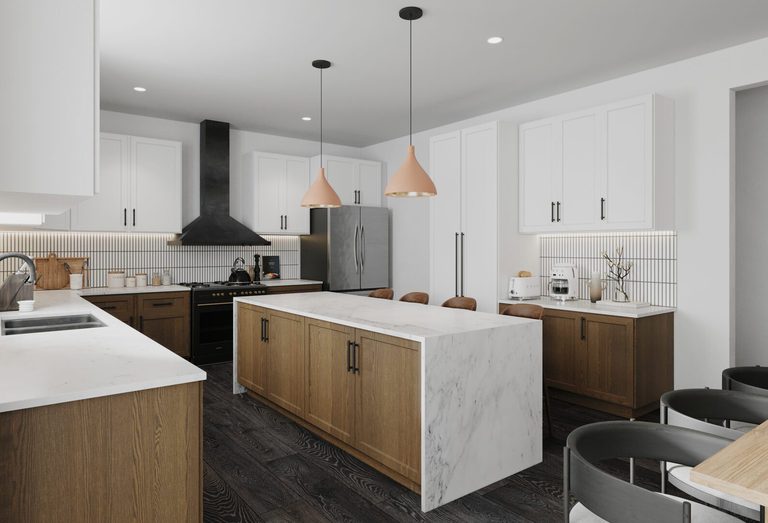
Inverhaugh is a tucked-away hamlet on the Grand River, named for its historic Blondie’s Corner crossroads. It’s a community where rolling pastures, fly-fishing access at Wilson’s Flats and the trails of Elora Gorge are right outside your door—yet downtown Elora’s shops, restaurants and galleries are only a short drive away.
From Pasture Edge you can be in Elora in 7 minutes, Guelph in 15, Waterloo in 18 and the GTA in just over an hour, putting countryside living within easy reach of work, school and city amenities.
Travel west on County Road 21 past the Grand River Raceway, take in the rolling hills as you pass Elora Gorge Park, and follow the Grand River Valley until you reach Blondie’s Corner. Turn left on Sideroad 4, cross the Swan Creek bridge, and you’ve arrived at Pasture Edge—a place to call home for generations.

Be the first to know when new estate homes, floor plans and pricing are released at Pasture Edge. Sign up for priority updates from Wrighthaven Homes.
Your privacy is important to us. We only send relevant community updates.
Answers to the most common questions about home pricing, lot sizes, customization, timelines and what makes Pasture Edge a one-of-a-kind community in Inverhaugh, Ontario.
At WrightHaven Homes, pricing reflects more than the size of the home. It reflects the quality of the build, the materials used, the level of craftsmanship, and the flexibility homeowners have to personalize their space.
Rather than offering a standard floor plan with limited options, WrightHaven gives buyers the ability to shape the home around how they actually live. That may include layout changes, additional square footage, upgraded finishes, enhanced comfort features such as heated bathroom floors, or functional additions like irrigation systems, pet wash areas, and other custom details.
The result is a home that is built with greater care, greater flexibility, and greater long-term value than square footage alone can communicate.
Pasture Edge is located in the hamlet of Inverhaugh, on County Road 7 just west of Elora. The community is roughly 7 minutes southwest of downtown Elora, 15 minutes north of Guelph, 18 minutes east of Waterloo, and just over an hour from the GTA.
Pasture Edge is a private 40-lot estate community. Lots are oversized—up to half an acre—with many configured for walkout or lookout home designs that take advantage of greenspace, ravine and Swan Creek vistas.
Single-family bungalow and two-storey estate homes currently start at $1,717,650. Floor plans range from approximately 2,000 to over 4,000 square feet, with pricing listed on each home model. Each plan can be customized in collaboration with our design team.
Yes. Wrighthaven Homes is a custom builder at heart. You can personalize finishes, layouts and features within an existing model, or work with our team on a fully custom design built specifically for your lot at Pasture Edge.
Register on this page for priority access to current availability, site plan details, pricing, and floor plans. A member of our sales team will reach out to schedule a private appointment and walk you through the next steps.