Sold Out
5
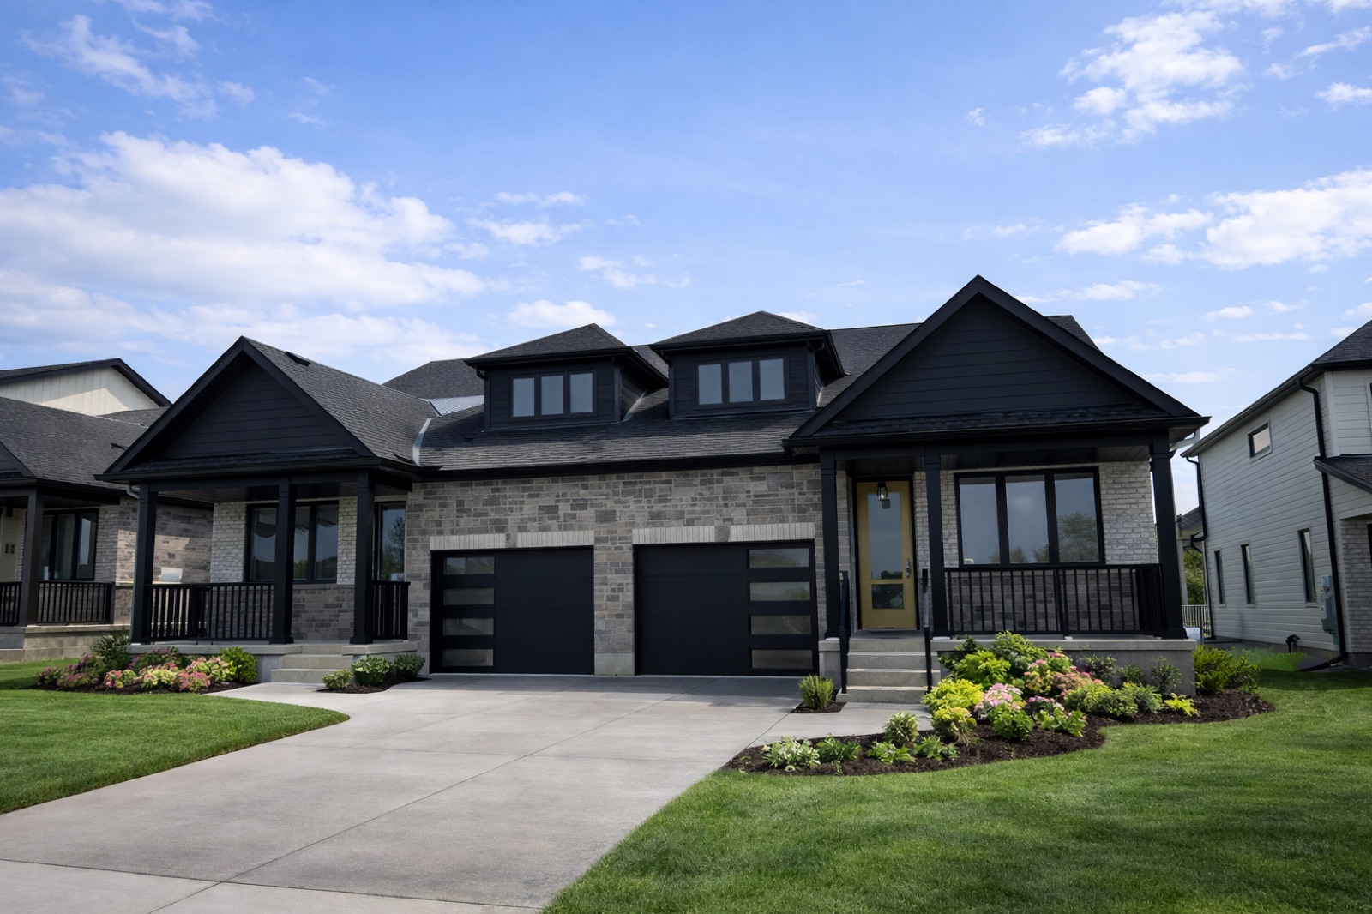
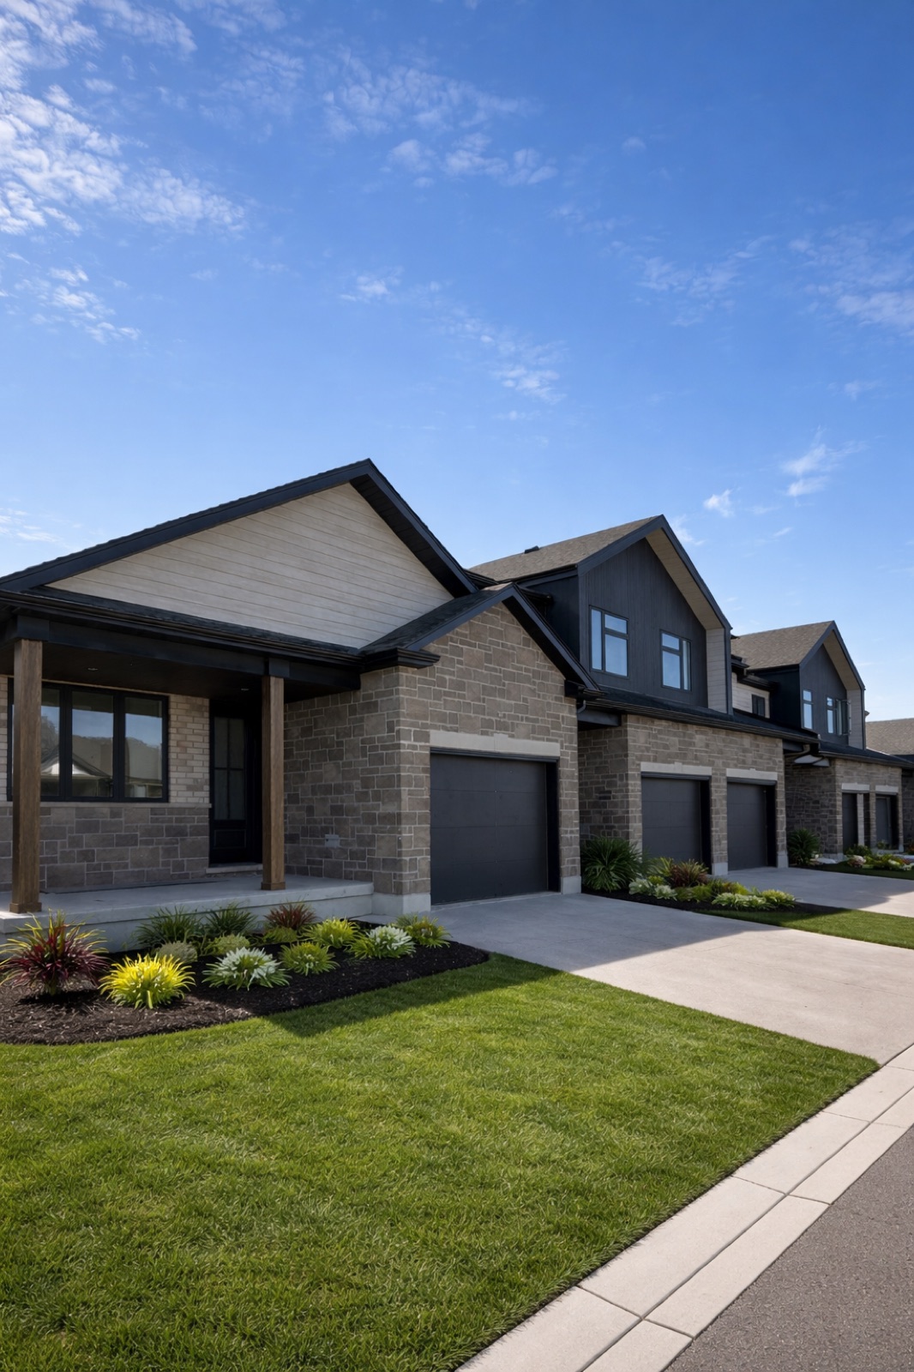
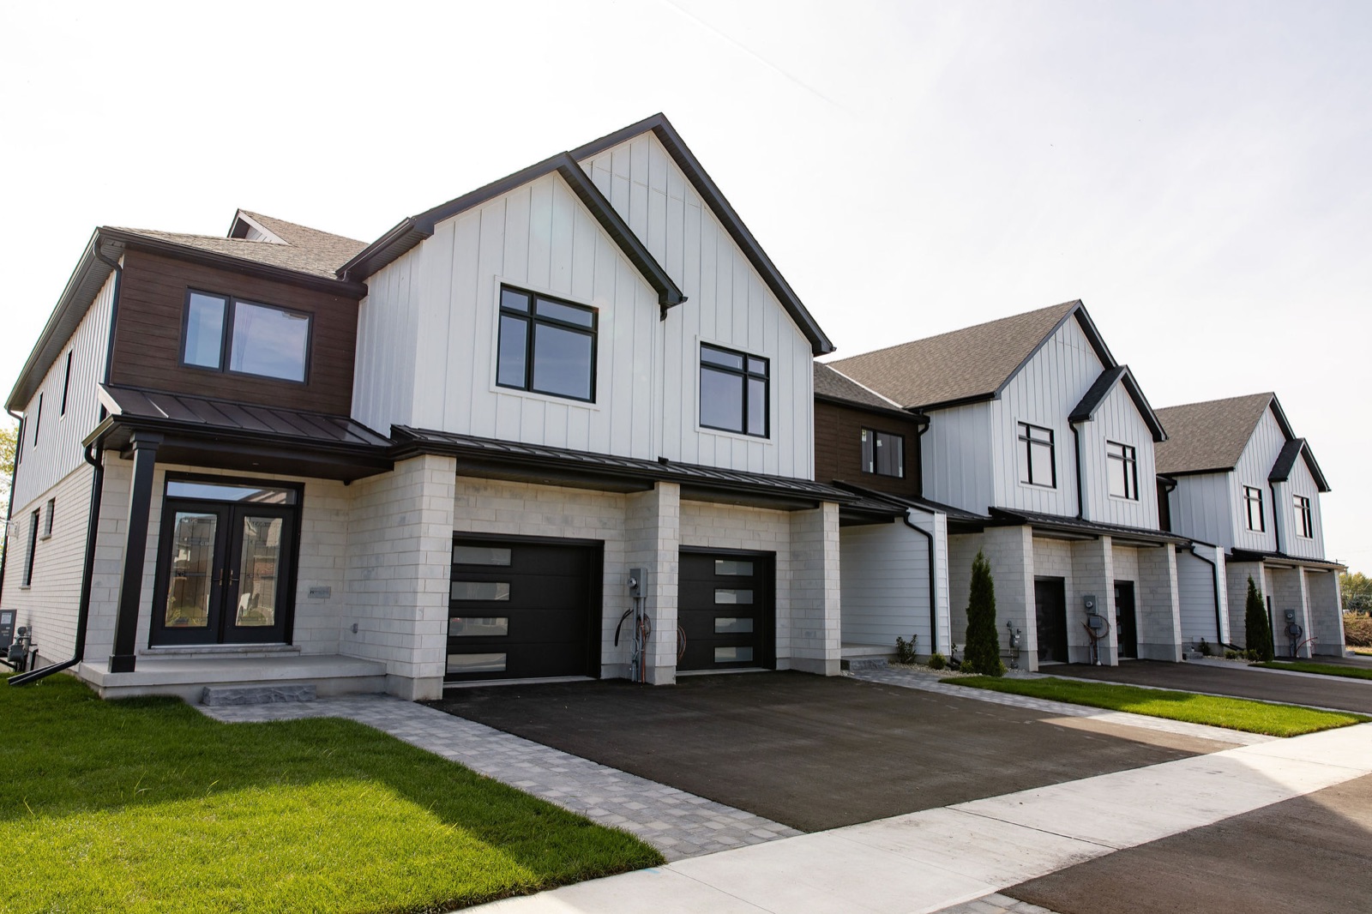
$784,900Two-Storey Townhome
Block 82 · Unit 3
Granwood Gate · Elora, Ontario
- 3 Beds
- 2.5 Baths
- 1,718 Sq Ft
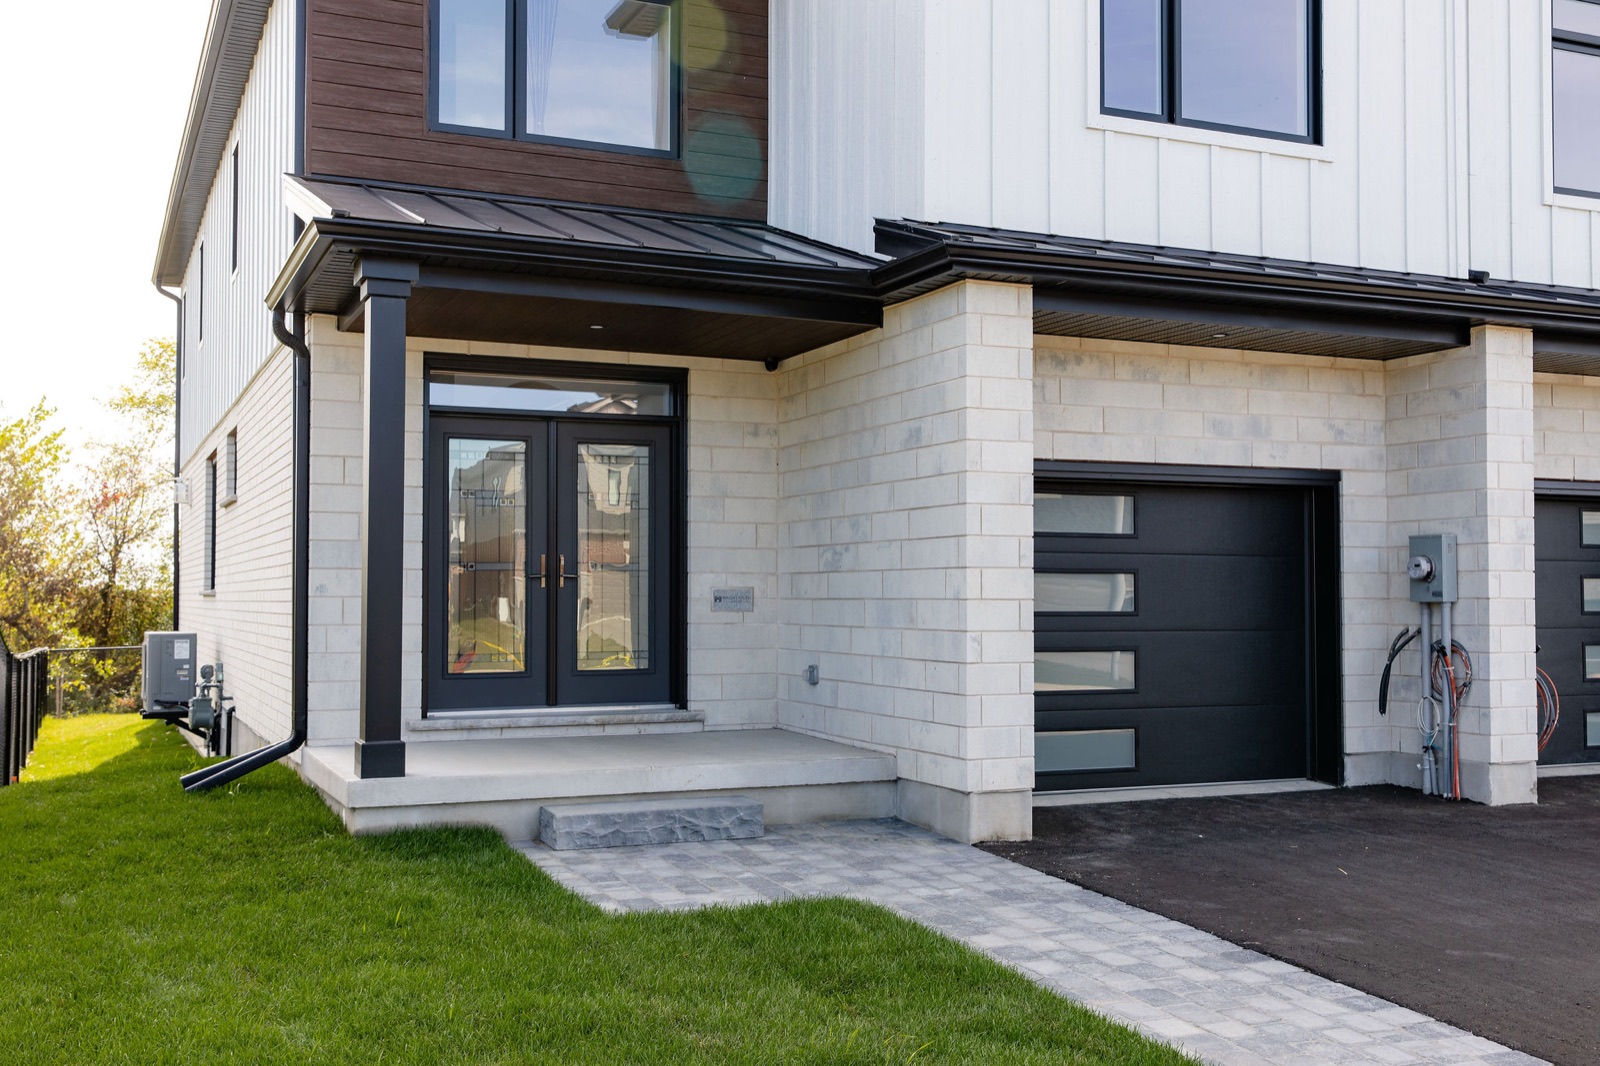
- 1-Car Garage

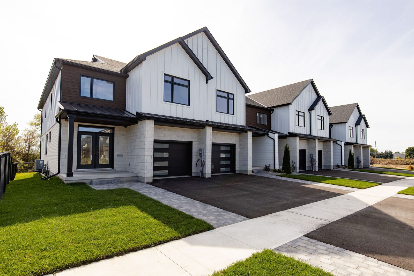
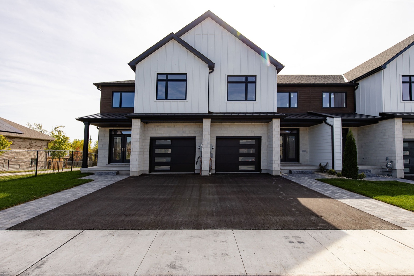
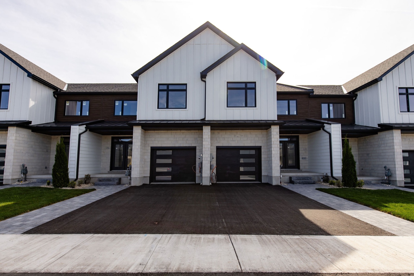
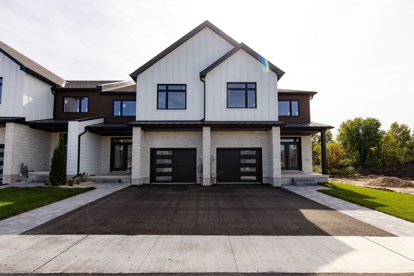
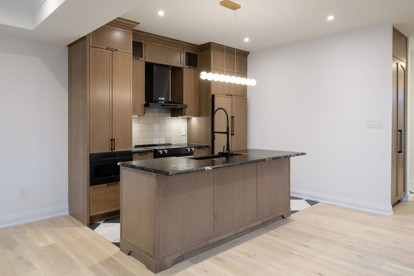
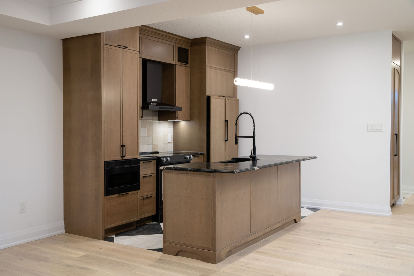
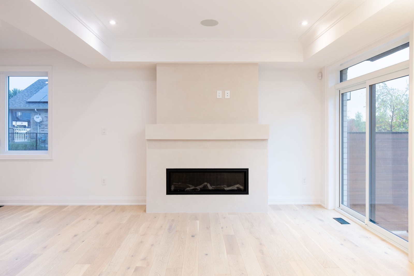
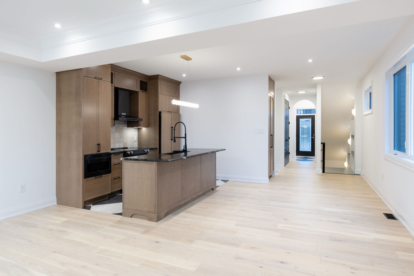
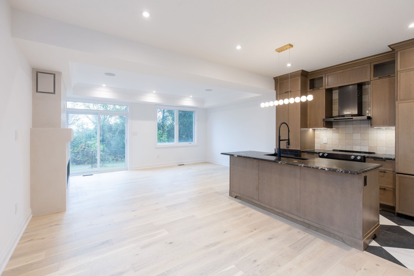
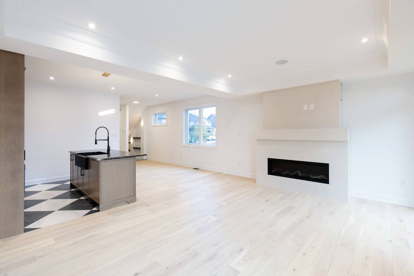
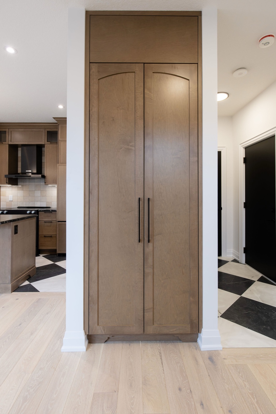
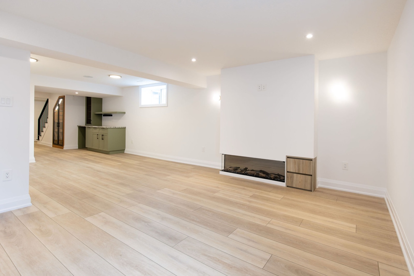
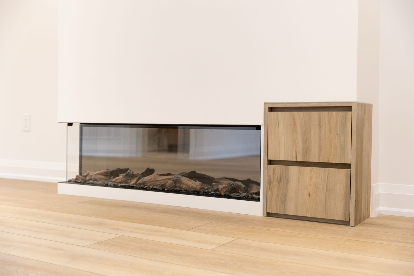
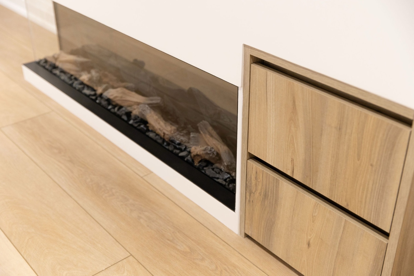
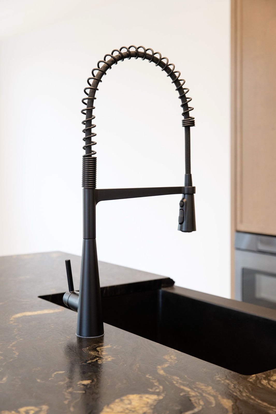
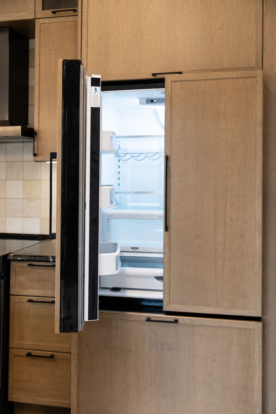
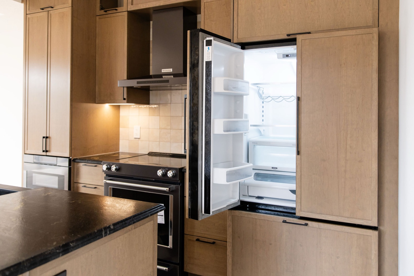
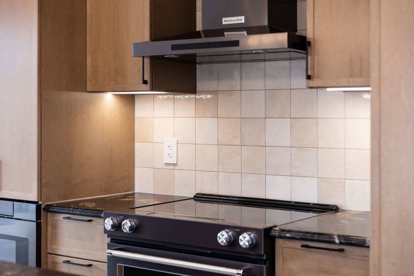
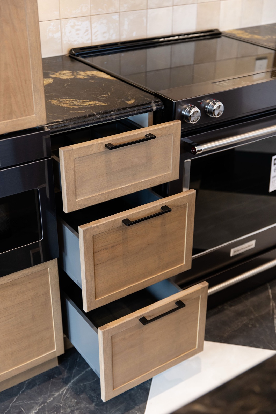
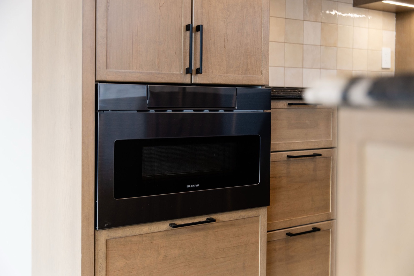
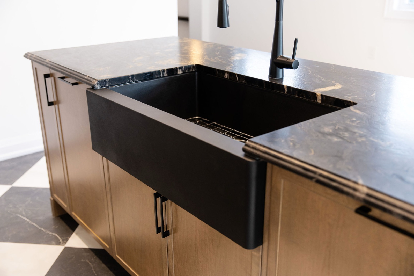
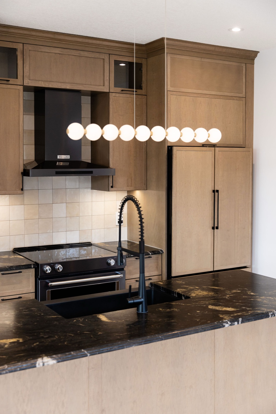
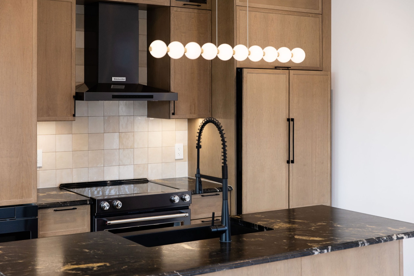
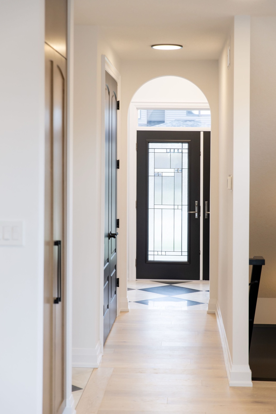
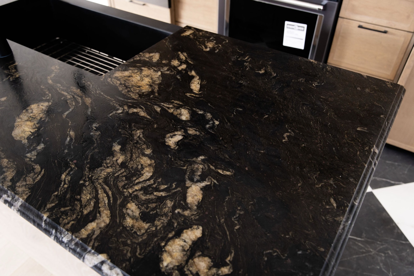
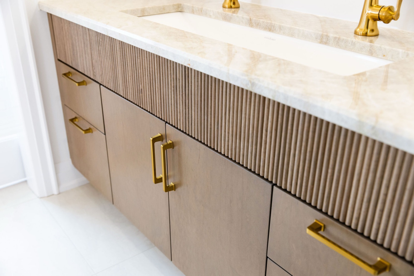
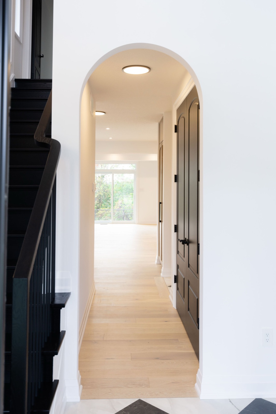
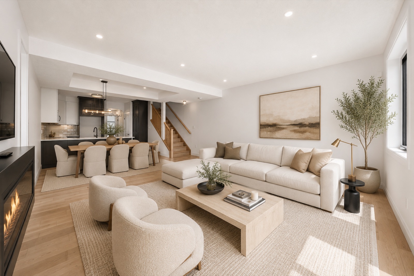
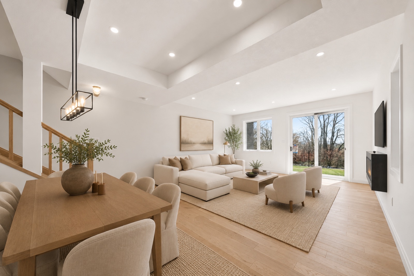
Unit 4 at Block 84 is a freehold townhome at Granwood Gate offering 1,828 square feet of bright, open-concept living across two storeys. The main floor features 9′ ceilings, a tray-ceiling great room with a floor-to-ceiling Dimplex linear electric fireplace, and an elevated kitchen with extra-high uppers, Level 3 solid-surface counters, and customer-selected cabinetry.
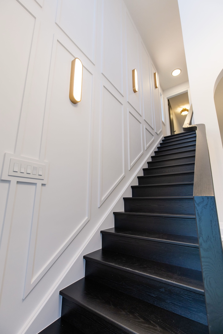
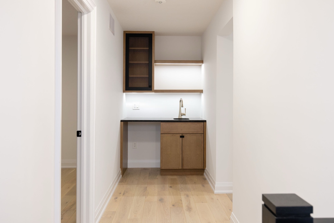
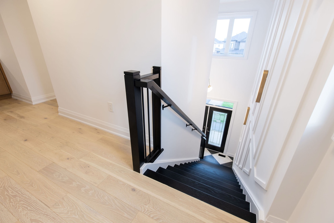
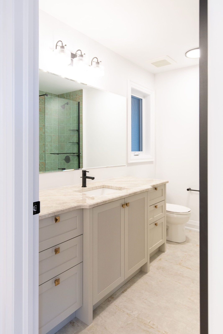
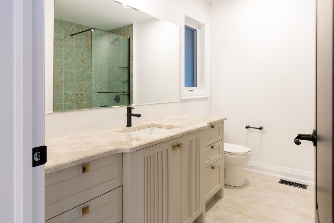
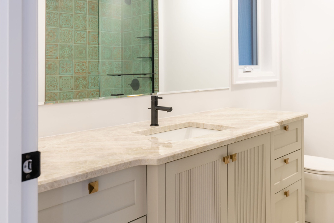
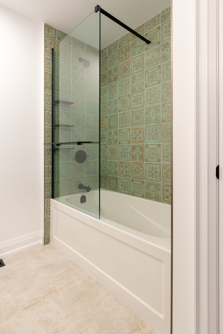
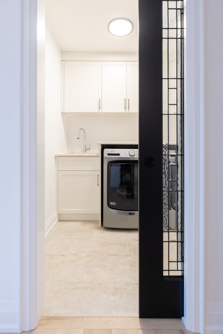
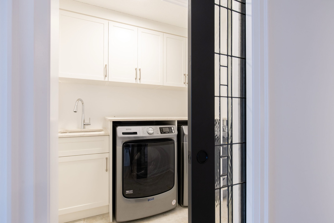
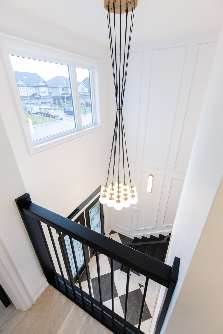
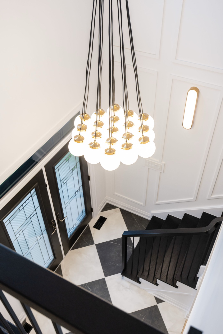
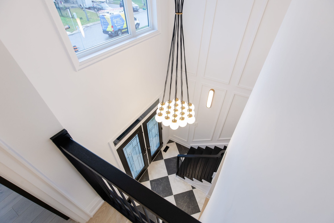
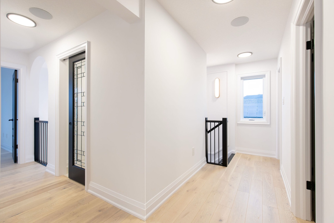
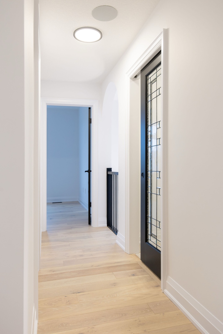
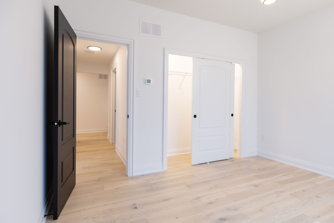
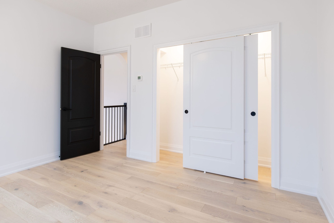
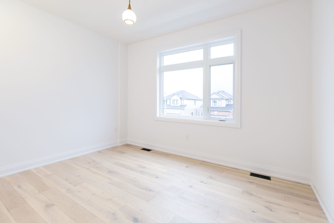
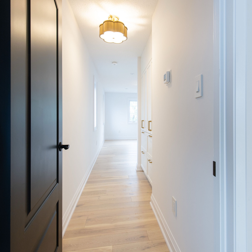
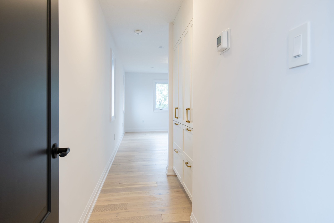
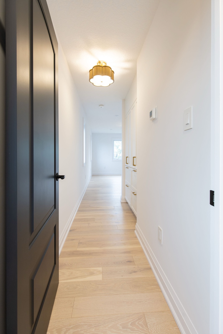
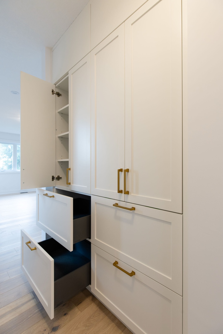
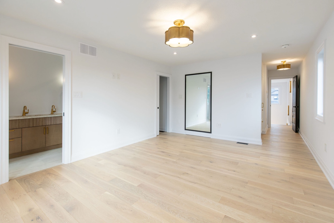
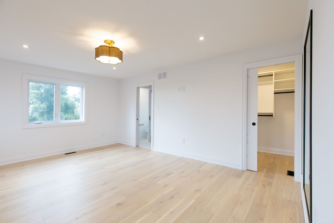
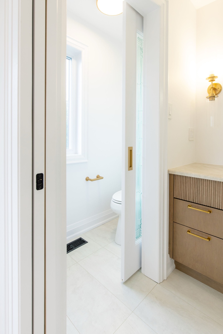
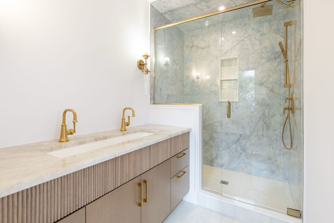
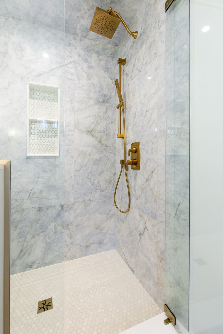
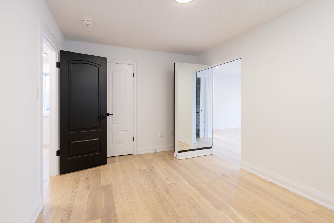
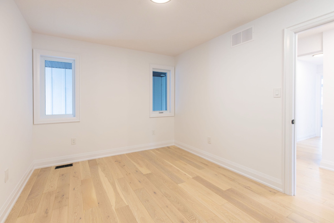
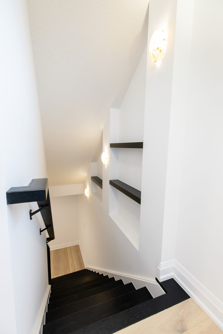
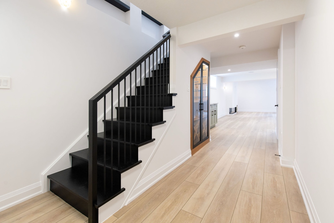
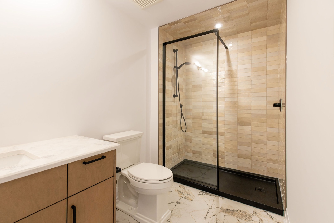
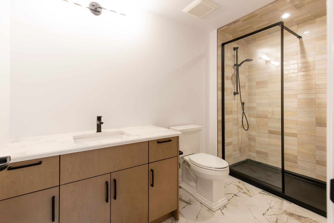
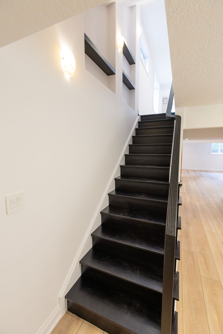
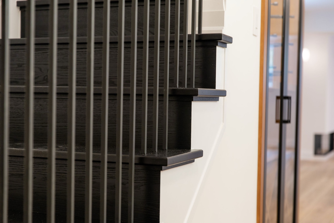
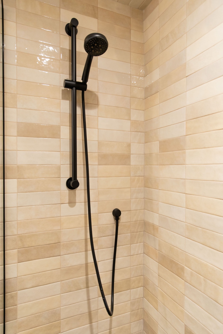
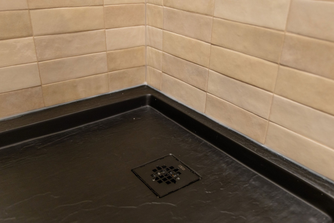
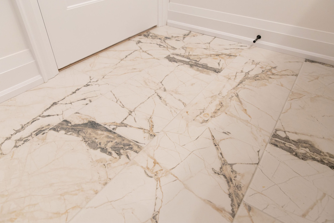
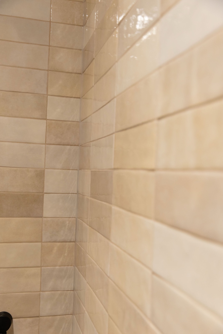
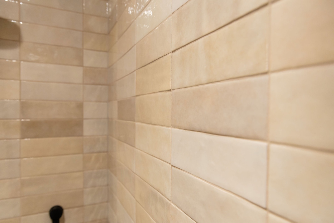
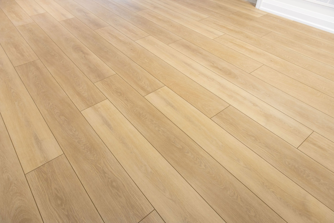
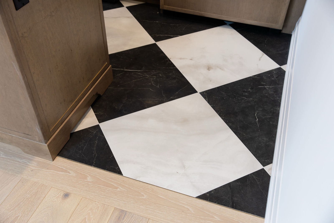
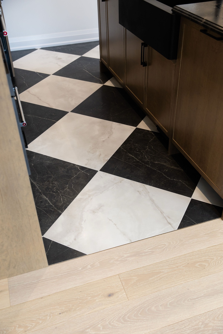
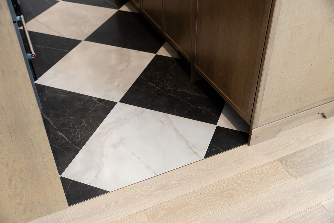
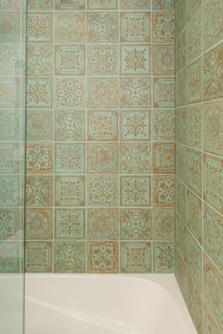
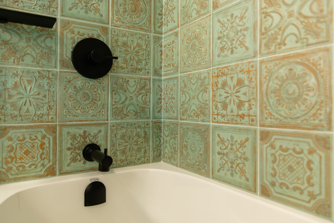
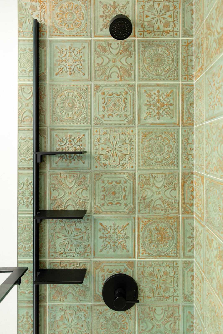
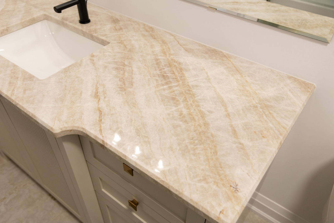
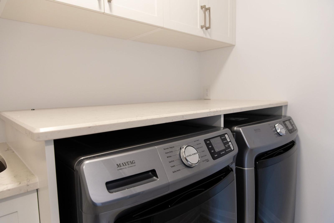
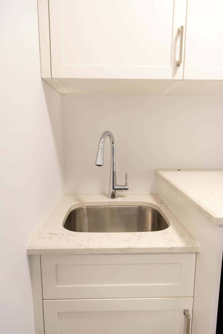
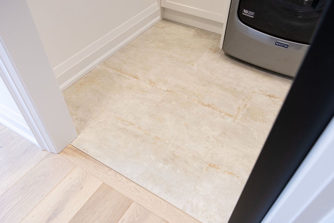
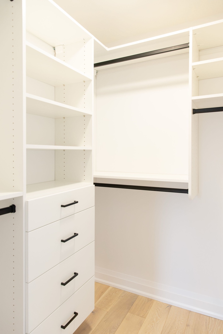
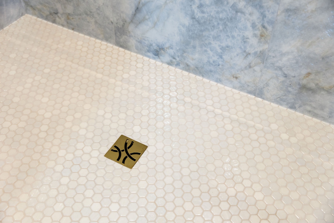
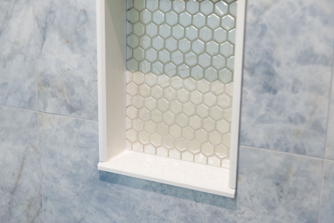
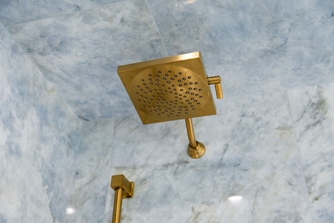
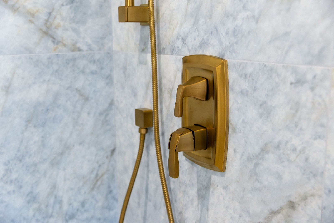
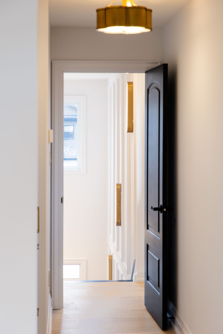
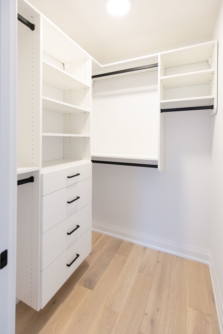
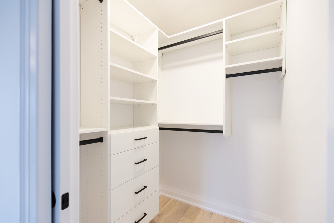
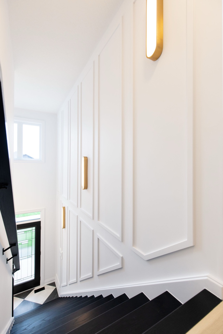
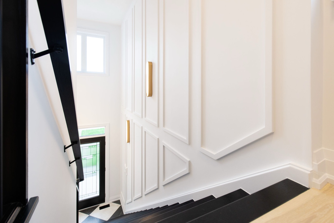
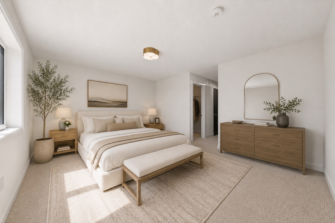
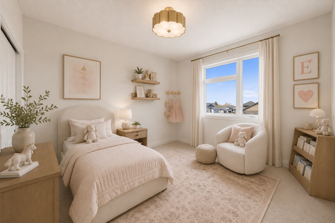
Upstairs, solid oak stairs lead to the primary suite with a walk-in closet and ensuite (marble soap niche and magnetic hand shower), two additional bedrooms, a full bath, and second-floor laundry. Finishes include 5″ engineered hardwood in the great room and throughout the second floor, Flair-series tile, and a full high-performance HPES package with multi-zone heat pump. Quick approx. 3-month closing available.
| Room | Level | Approx. Size |
|---|---|---|
| Great Room | Main | 16'0" × 12'6" |
| Kitchen | Main | 12'0" × 10'0" |
| Dining | Main | 12'0" × 9'6" |
| Primary Bedroom | Second | 14'0" × 12'0" |
| Bedroom 2 | Second | 11'0" × 10'0" |
| Bedroom 3 | Second | 10'6" × 10'0" |
| Laundry | Second | 6'0" × 5'6" |
*Room dimensions are approximate and for illustration only. Final specifications to be confirmed.