Centre Wellington

The Pines

Now selling fully finished homes under $1 million.

Home Models

Available home designs

A few things we won’t compromise on are materials: a stucco exterior, a stone wainscot that grounds the home, and long windows that draw natural light deep into the main floor. Please look through our home models.

  • Stucco fronts
  • Stone wainscot
  • Long windows
  • Clean rooflines
The collection

Eight designs. One decision.

Bungalows, two-storeys and semis, each released as a complete home. Choose the plan and move forward.

Lots & Site Plan

Choose your spot in the community

Nineteen lots. Single-family homes for a two-storey or a bungalow along the north, a two-storey and bungalow option on lot 11, and the model home on lot 1. Semi-detached Wisteria and Zinnia units along the south. Tap a lot for size and to ask about it.

Single Family: Two Story or Bungalow: 9 lots, 3–10 and 12Single Detached: Two Story & Bungalow Option: 1 lot, lot 11Model Home: 1 lot, lot 1Semi-detached Wisteria: 5 units, 14–16, 18, and 20Semi-detached Zinnia: 3 units, 13, 17, and 19

The Pines community site plan in Fergus, showing numbered lots, a fire route, and surrounding woodland

Drag to explore · tap a lot

Everything decided. Nothing compromised.

Most new homes start at a base price and climb. The Pines does the opposite. Every home is released fully upgraded — finishes already selected, the exterior already resolved, and the price already final. What you see is what gets built, and it is under a million dollars.

Under $1 million. Fully upgraded. Built quickly. ENERGY STAR certified.

What “fully finished” means at The Pines

Book a meeting

Final specification confirmed at your appointment. E.&O.E.

Getting Started

Get started by booking a meeting

In our first meeting, we can discuss what lot and home model you have in mind and explore a solid plan to get you into the community.

  1. Book a meeting

  2. See the site plan and homes in more detail

  3. Reserve your spot

Explore what’s around the community

Map of the area

The newest community in Fergus is The Pines —
at 73–79 Sideroad 19.

Why The Pines

The Pines comes with many perks

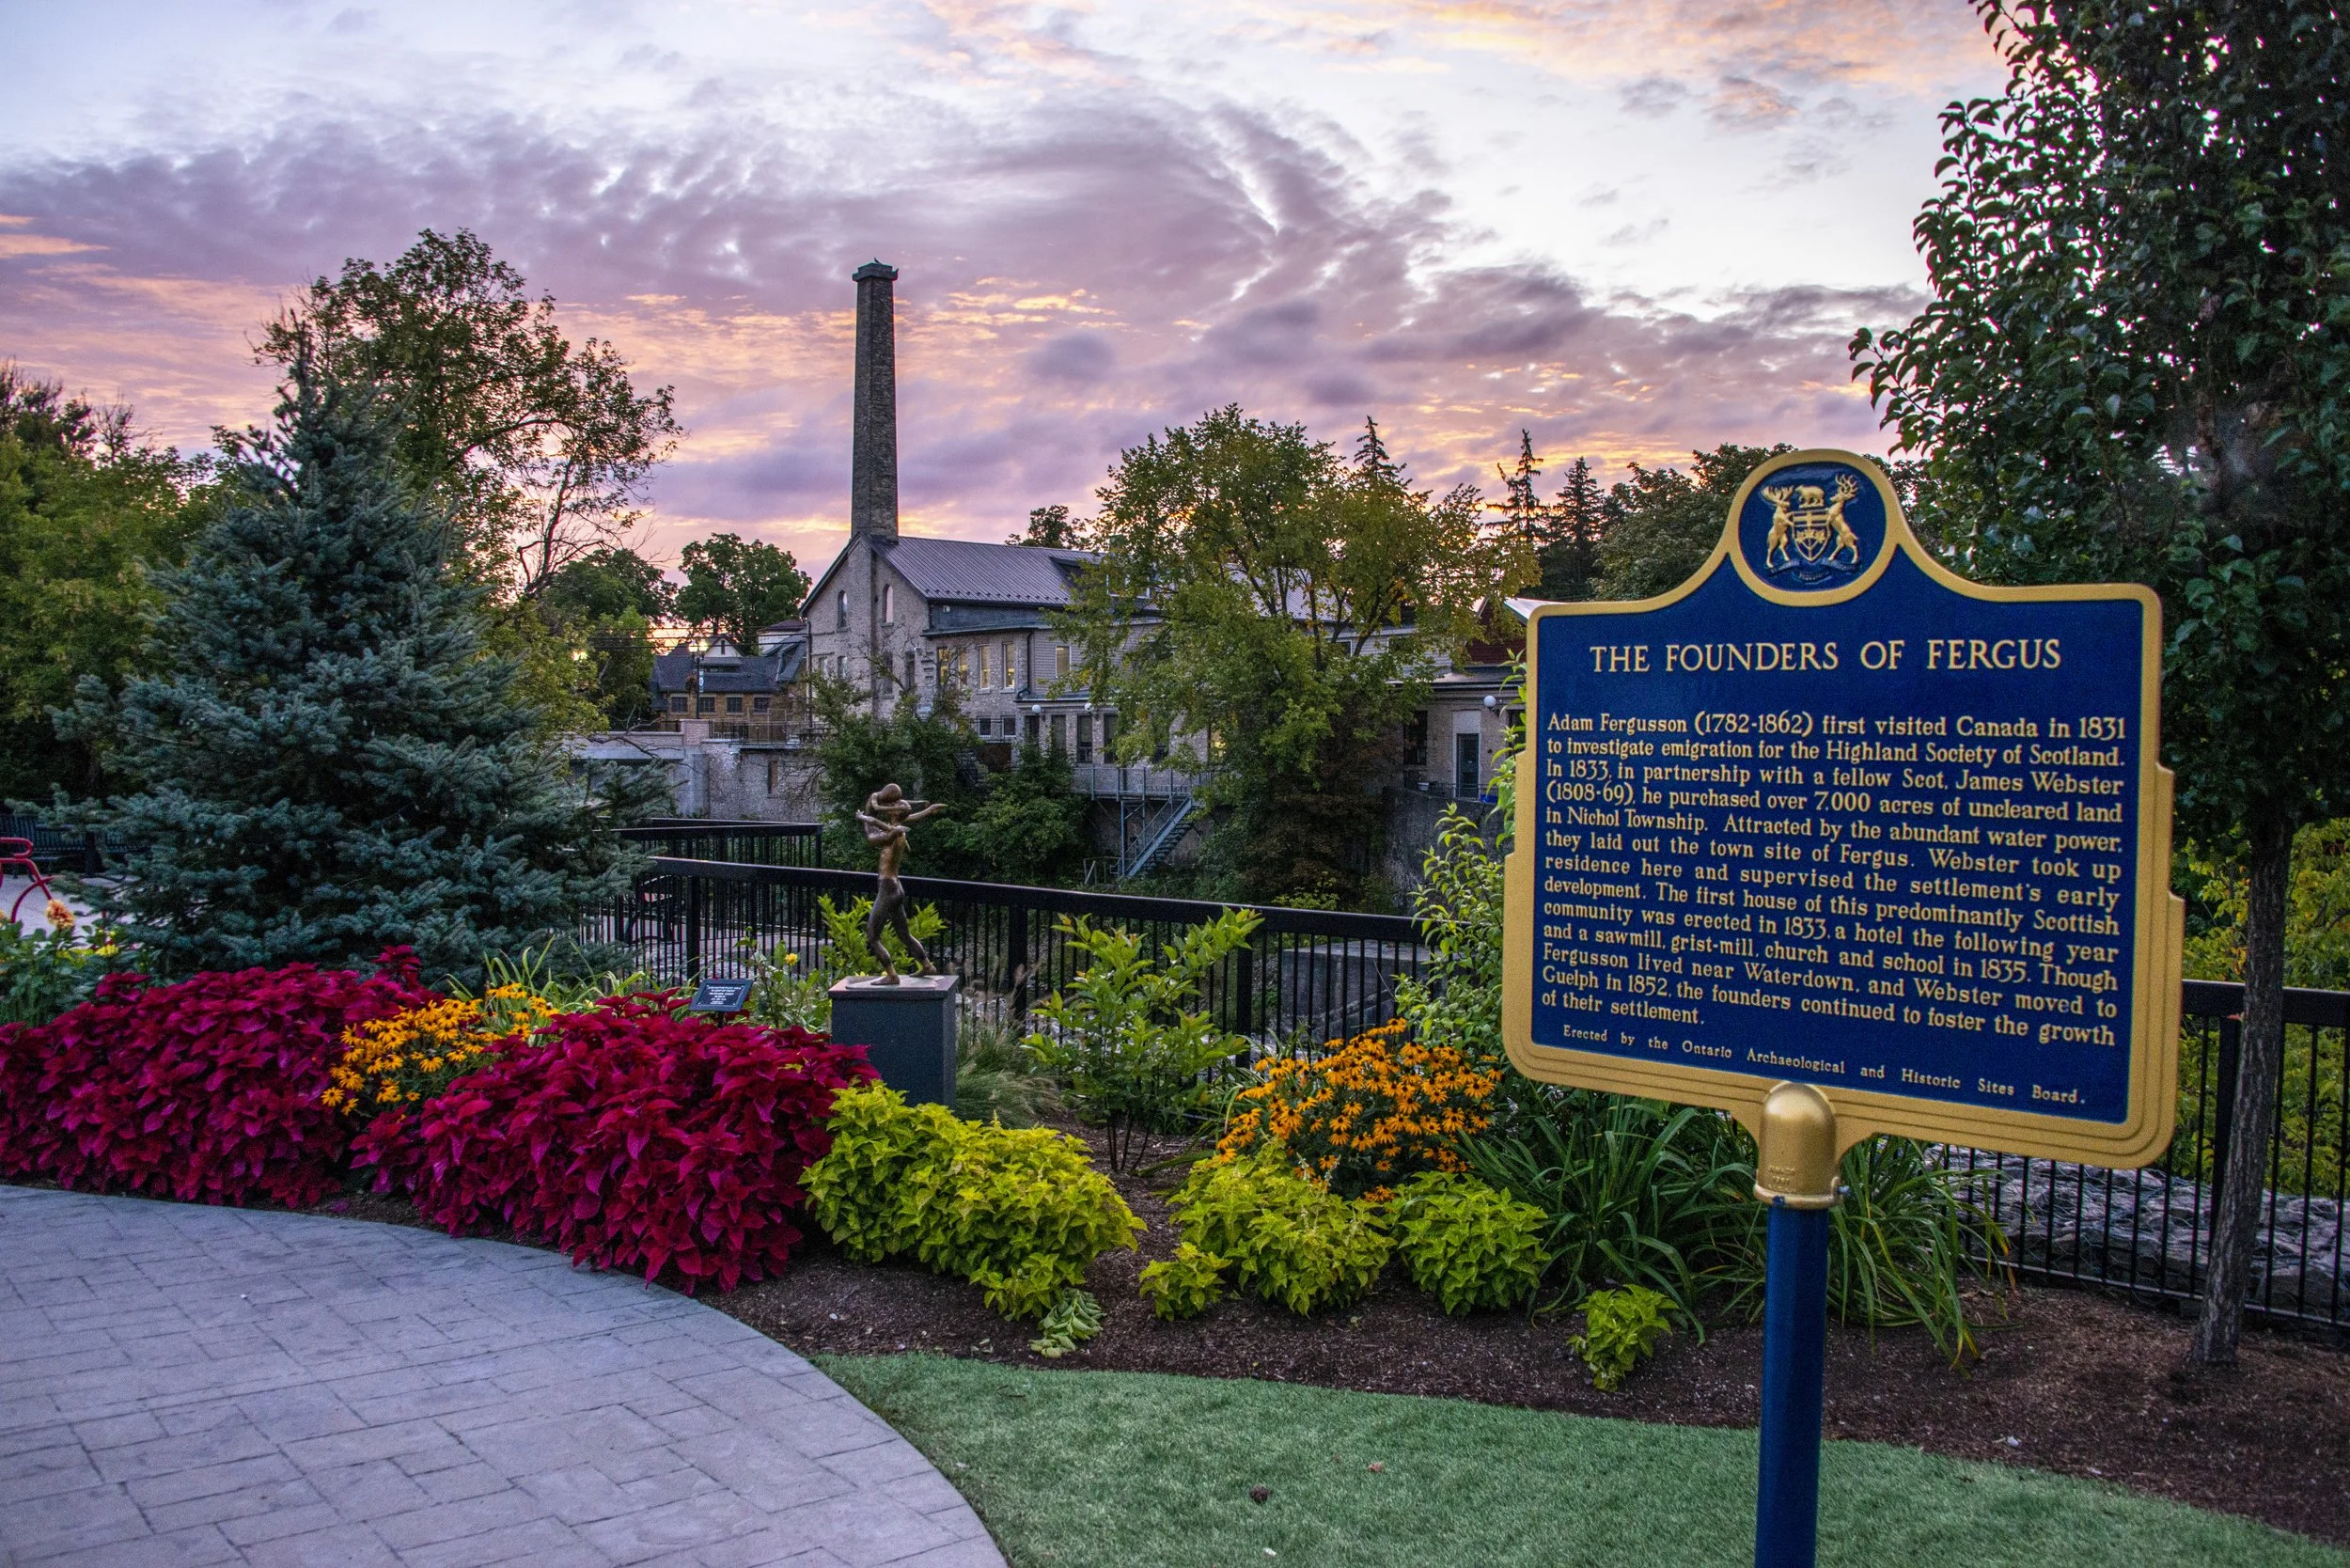
Downtown Fergus and the old mill

Founded in 1833 — and still standing

Limestone, the old mill, and a main street with so much history.

Fergus has kept its character through generations, giving the town a sense of place that feels established, not manufactured. It’s the kind of setting where new homes can have an old-soul backdrop.

A walkable street in Fergus

A town with great walkability

With a historic downtown core, enjoy cafés, independent stores, and take a walk along the Grand River.

With the town’s easily legible walking paths, embrace a slow day here, and see local landmarks without dreading a long commute home.

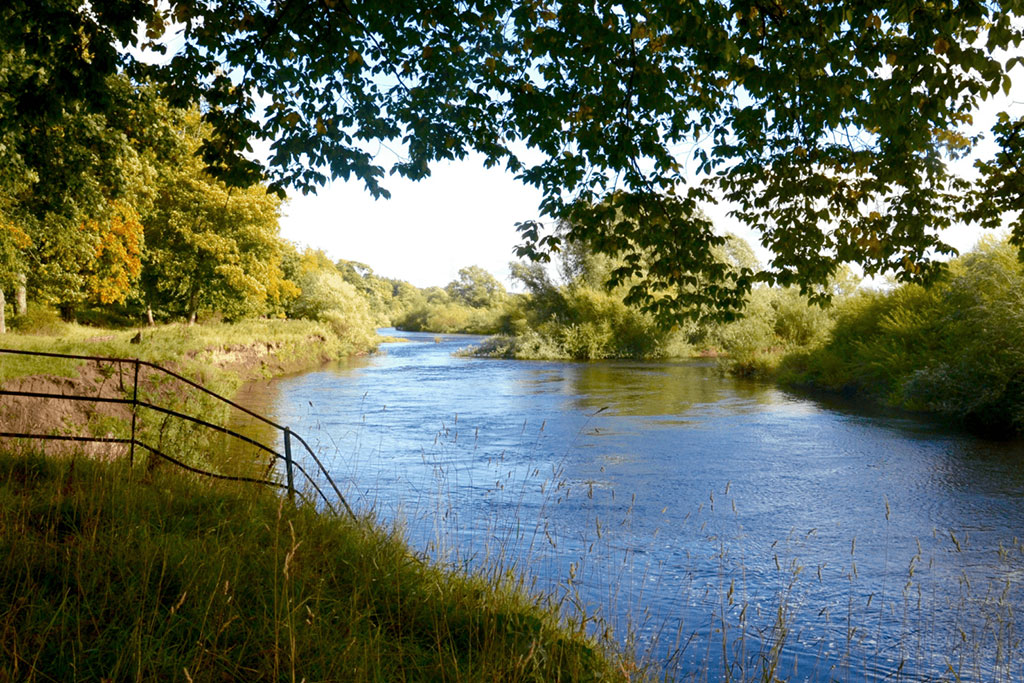
The Grand River near Fergus

The Grand runs through it

From the Grand River to the Templin Gardens, nearby, there’s room to breathe here.

The landscape opens up around Fergus, giving The Pines a quieter rhythm and a daily reminder that you’re close to nature without being far away from everything you need.

A quiet street of homes at The Pines

Quiet by design, plenty of ways to enjoy

The Pines is intentionally designed to provide you with exclusivity and an estate feel, tucked away from the hectic pace of the surrounding world. It’s a place for slow mornings, backyard evenings, and knowing the street you come home to.

Frequently asked questions

Answers to the questions we hear most from buyers exploring The Pines.

Where is The Pines located?

The Pines is at 73–79 Sideroad 19 in Fergus, Centre Wellington. Book a meeting and we’ll walk the lots with you.

What do the homes cost?

Every home is under $1 million — fully upgraded and finished, not a base model you option later. Exact figures and lots are confirmed with our team.

What does “fully finished” mean?

Quartz counters, hardwood on the main floor, upgraded cabinetry and island, stone exterior wainscot, a designer lighting package, and an ensuite glass shower. Final specification is confirmed at your appointment. E.&O.E.

What home types are at The Pines?

Eight designs: Iris, Marigold and Poppy bungalows; Aster, Azalea and Hyacinth two-storeys; Wisteria and Zinnia semis. Finished areas run from 1,071 to 1,841 sq ft, with optional basements on most plans.

Can I customize my home?

Exteriors are already specified — you buy the house you see. You choose a plan and one of three complete interiors, then reserve a lot if you want it.

How do I book a meeting or reserve a lot?

Use the form on this page. You’ll see the homes and can reserve a lot if you want it. Pricing and availability are confirmed at that appointment.

What Homeowners Are Saying

Read reviews from families who chose WrightHaven Homes for quality craftsmanship, personalized service, and a homebuilding experience built on trust.

Support From Start to Finish
Quality Workmanship in Every Detail
Homes Designed for Real Life
Sarah Wright, Director of Sales and Marketing
Your contact at The Pines

Sarah Wright

Director, Sales and Marketing

“People come in worried they will have to compromise to stay under a million. Then they see the finishes. That is my favourite part of this job.”

(519) 787-6699

Book a meeting

Still deciding?
Get on the list

Priority list members receive plans, pricing and release dates before public launch.

Your privacy is important to us. We only send relevant community updates.

© 2026 WrightHaven Homes. All Rights Reserved.
Book a meeting