33 Waterloo Street
- 3 + 2 Beds
- 4 Baths
- 3,644 Sq Ft
- 2-Car Garage
About This Home
Exceptional ENERGY STAR certified custom-built 3+2 bedroom bungalow with a legal accessory apartment and high-end finishes, just a short stroll from downtown Elora. Built as a model home, no expense was spared in showcasing WrightHaven craftsmanship and attention to detail.
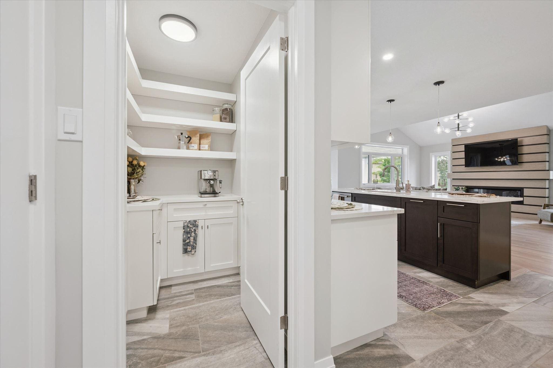
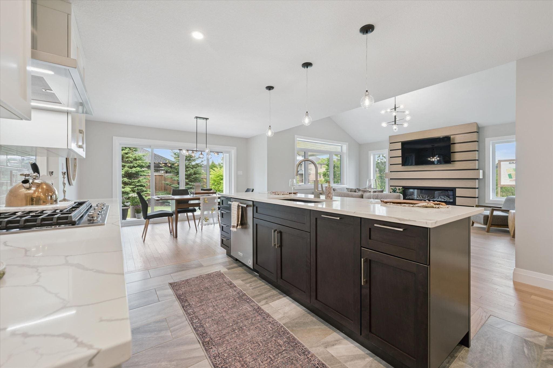
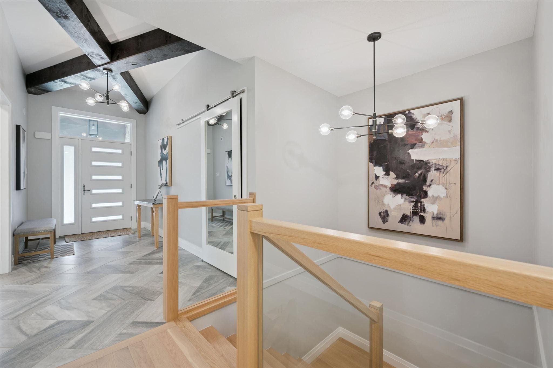
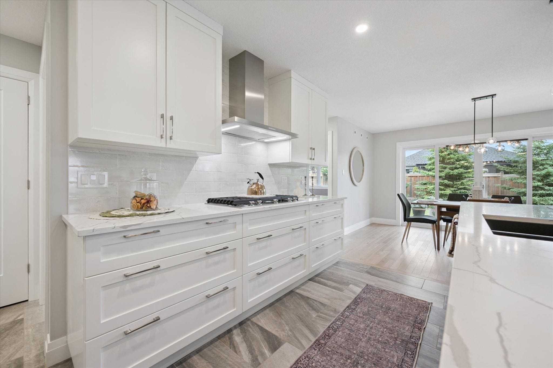
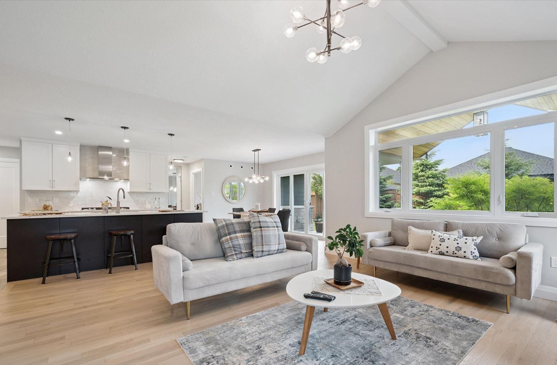
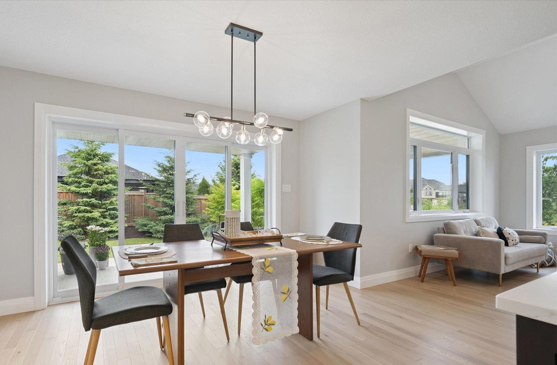
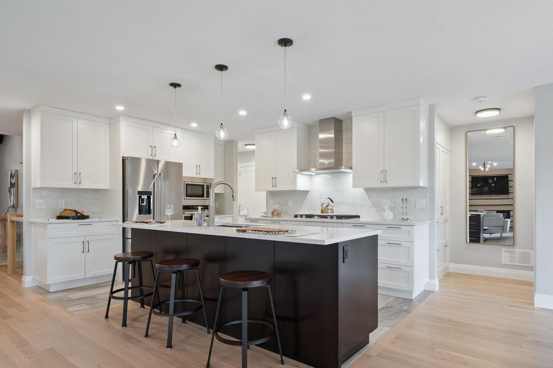
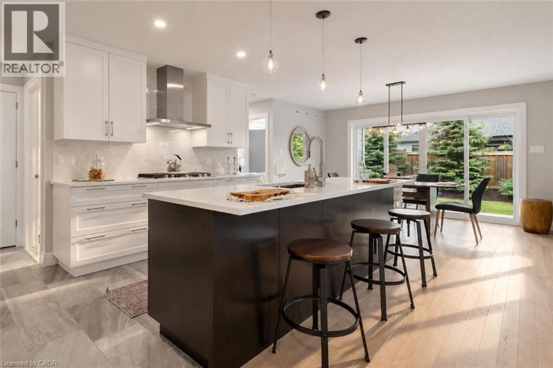
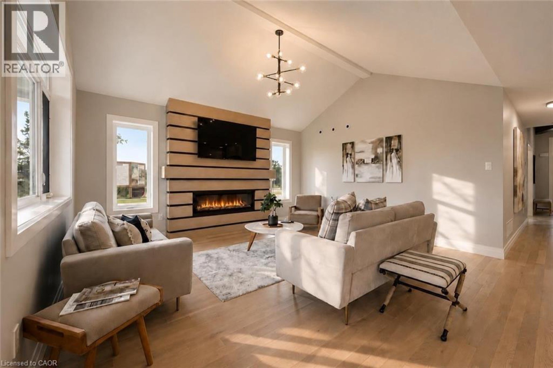
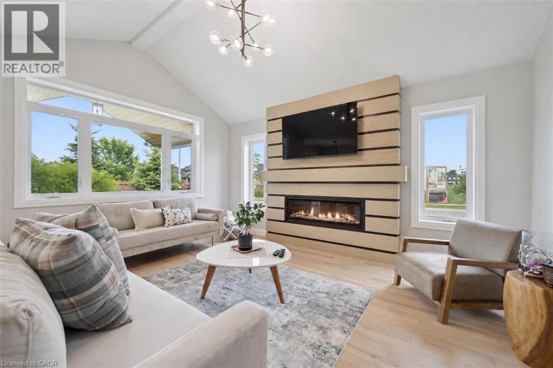
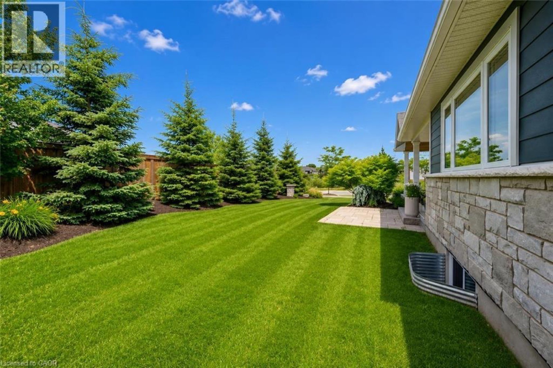
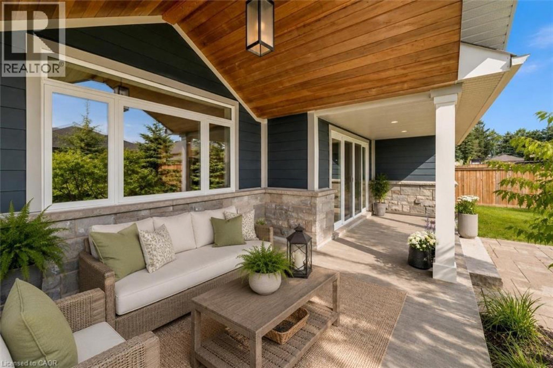
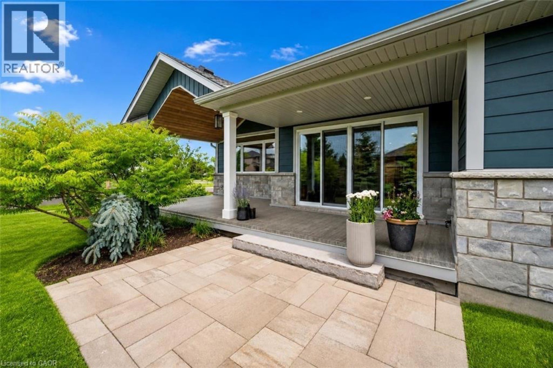
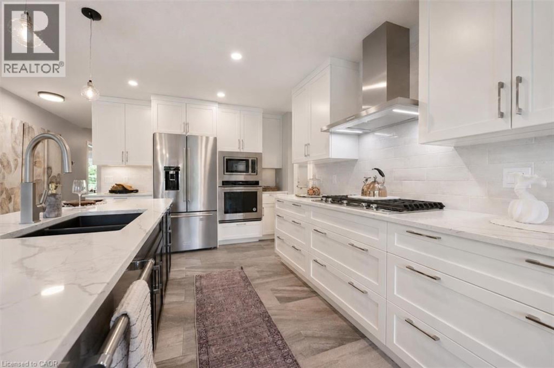
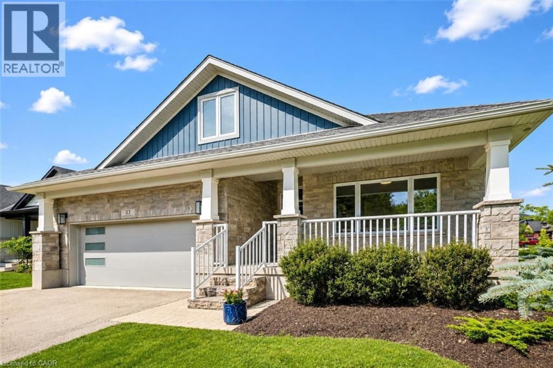
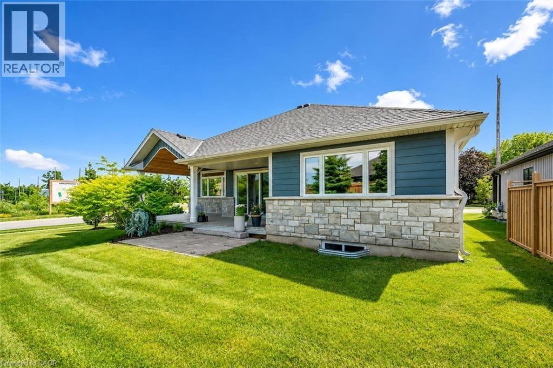
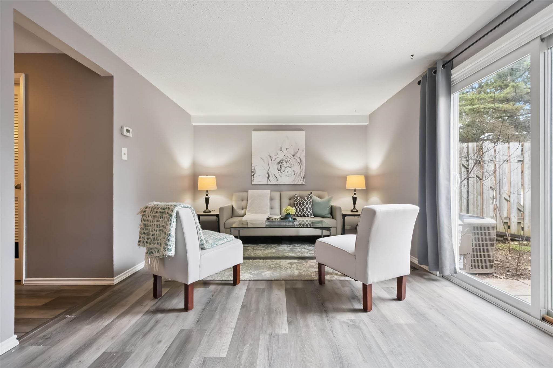
You’ll be immediately impressed by the stone exterior, rich blue siding, covered front porch, 2-car garage, cedar soffit accents, interlocking walkways, and landscaping. Inside, the main floor offers an open-concept layout with soaring ceilings, white oak hardwood, and upgraded trim. The kitchen features white cabinetry, a contrasting dark island, quartz counters, stainless steel appliances, and a walk-in pantry — flowing into the dining area and great room with expansive windows, vaulted ceilings, designer lighting, and a fireplace with slat-style accent wall. The dining area opens to a covered rear porch.
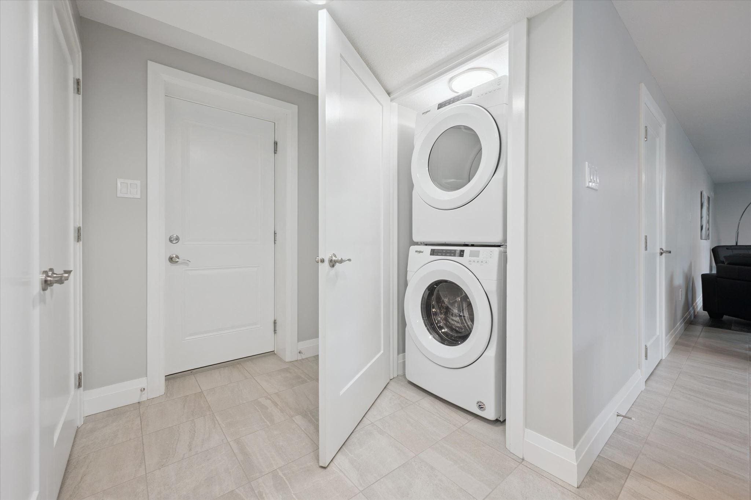
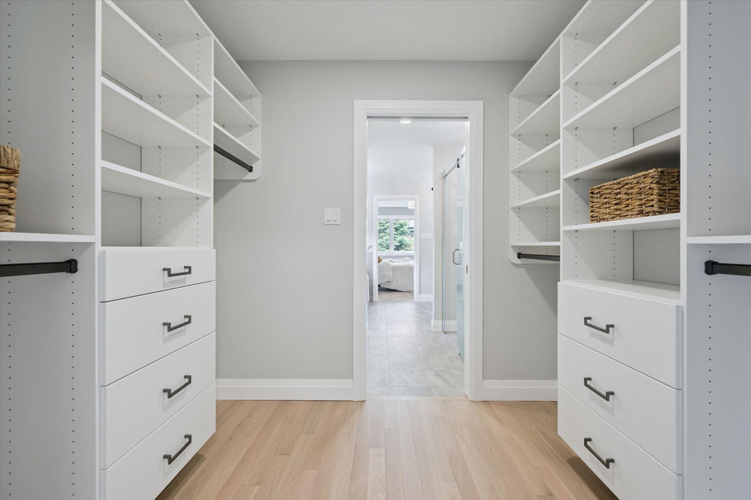
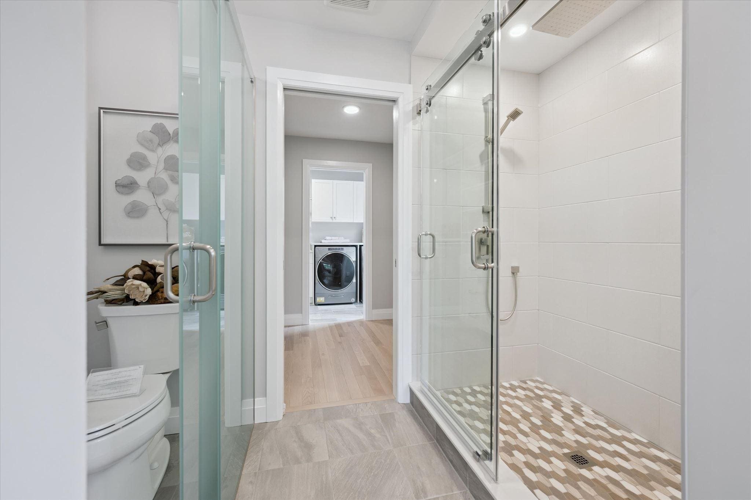
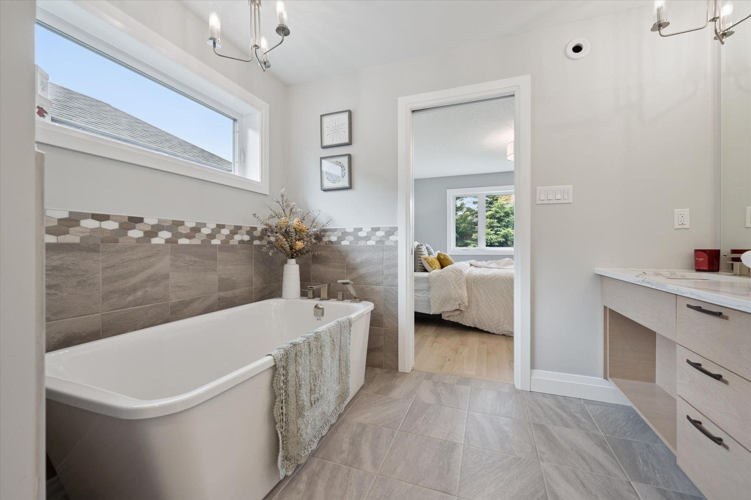
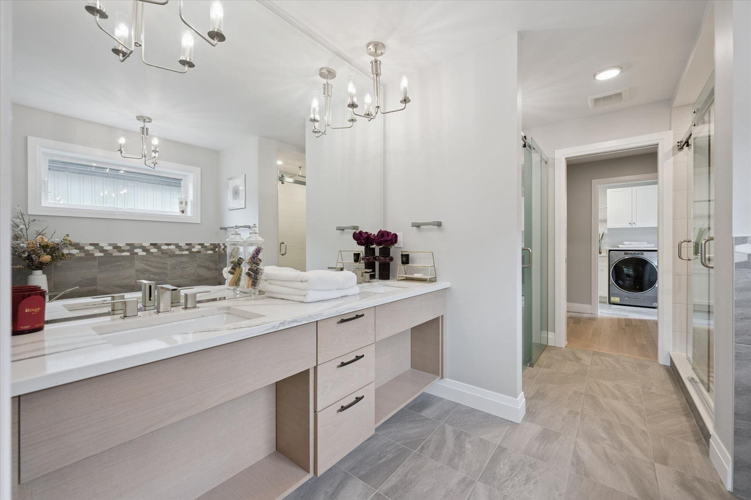
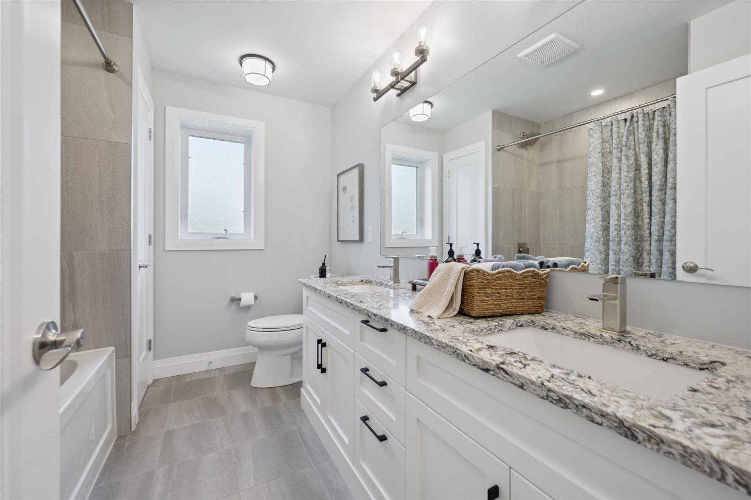
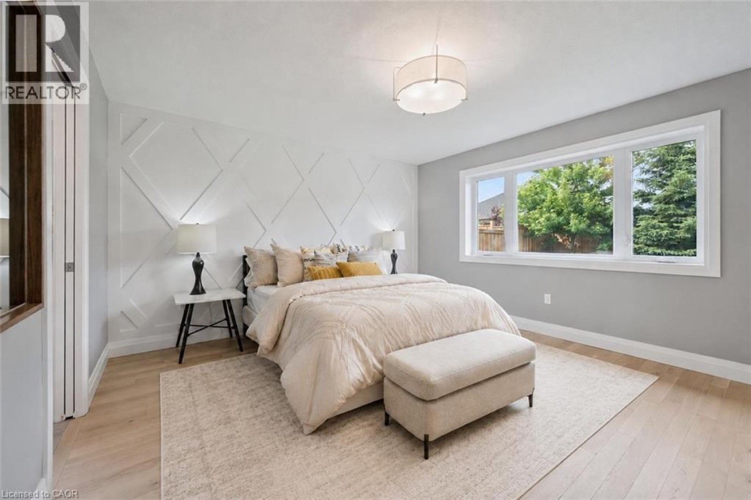
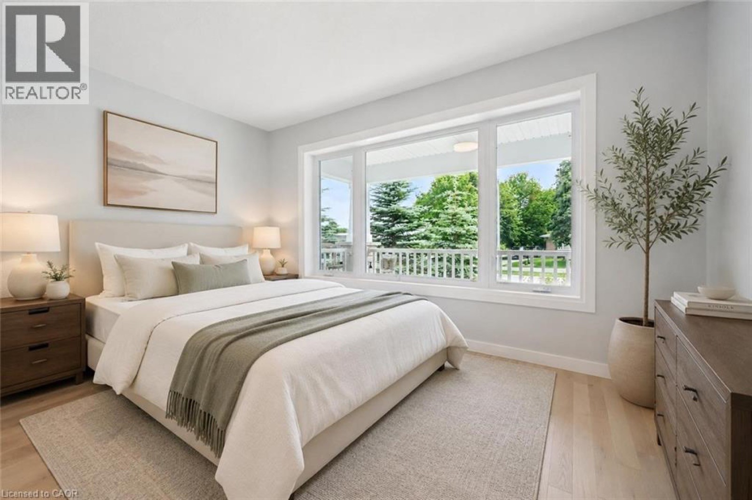
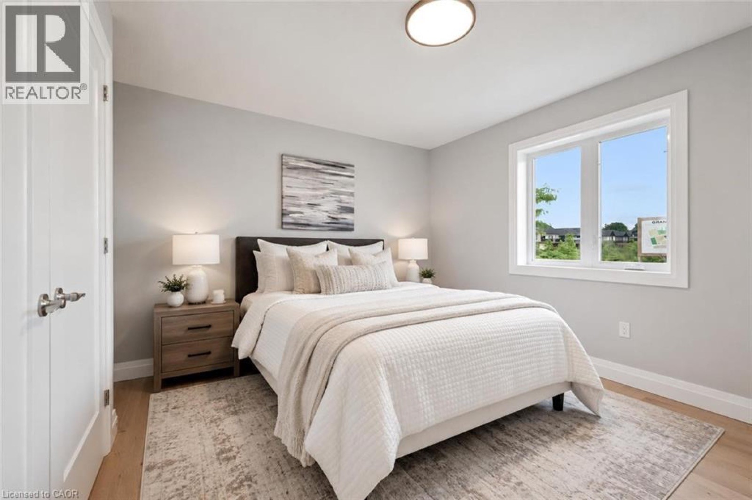
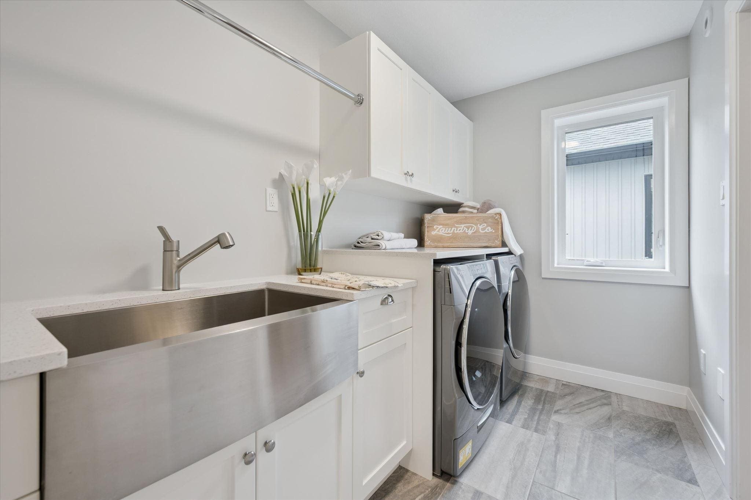
The main-floor primary suite includes a feature wall, walk-in closet with built-in organizers, and an ensuite with freestanding tub, double vanity, and glass shower. Two additional bedrooms, a 5-piece main bath, and laundry complete this level.
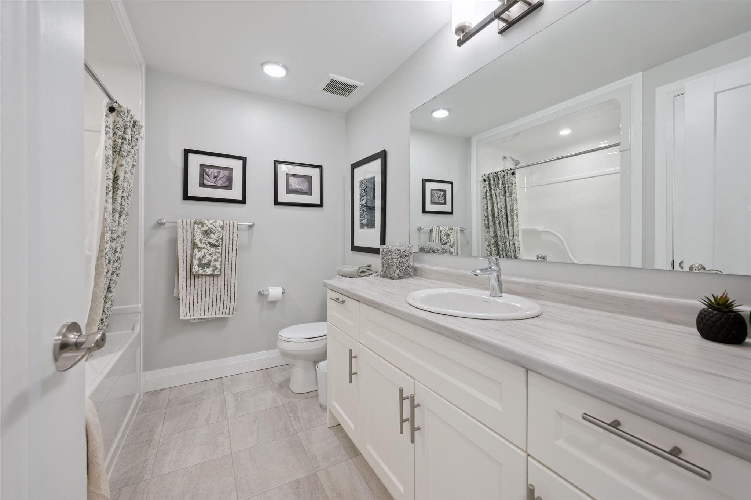
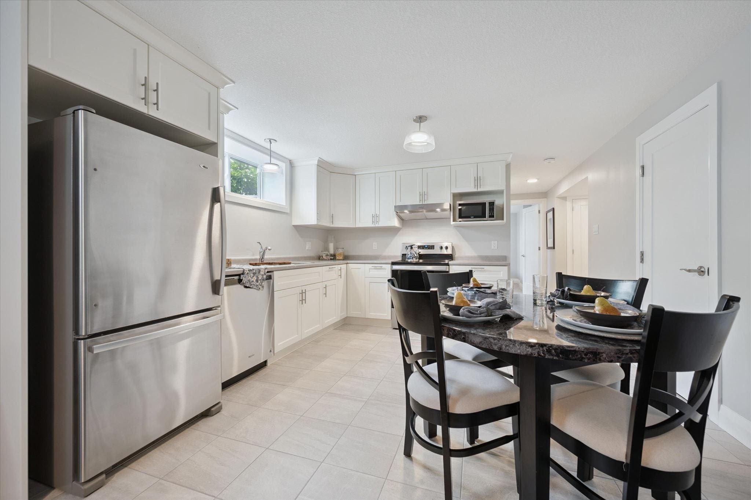
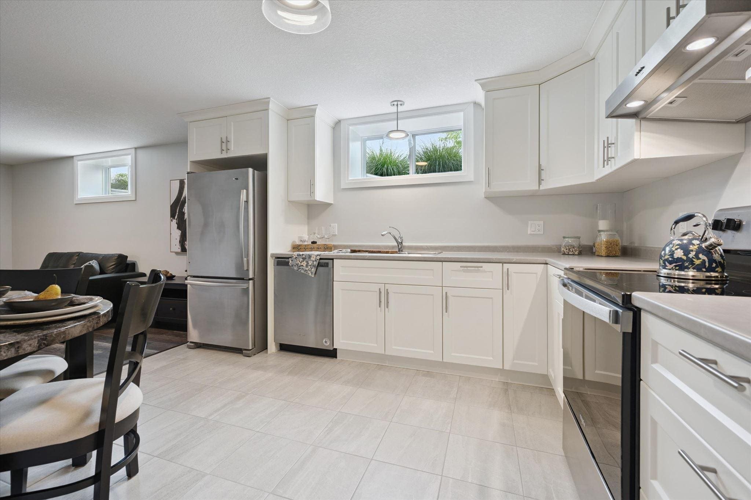
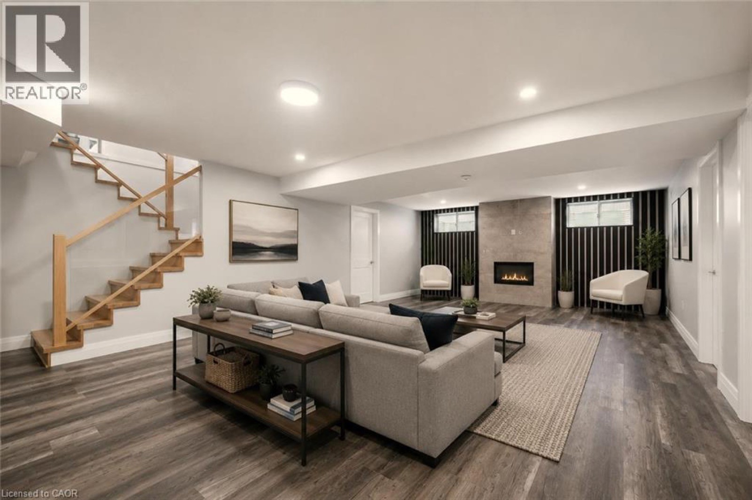
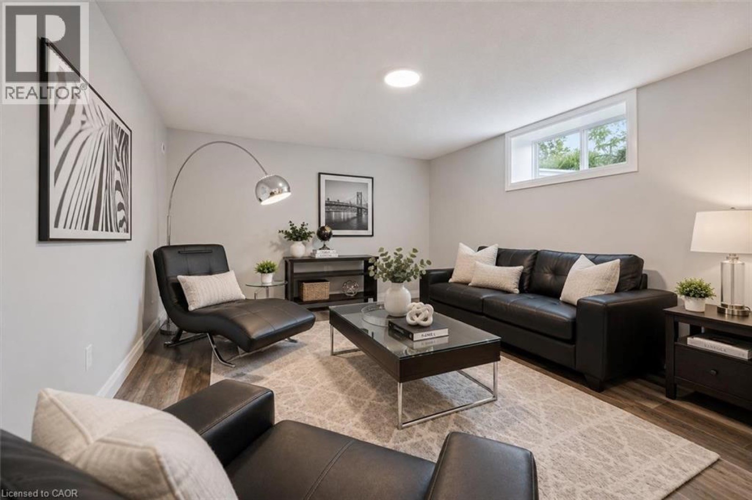
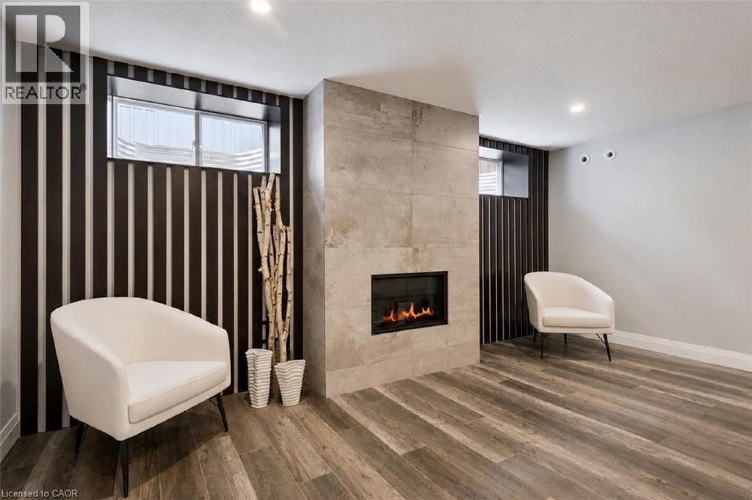
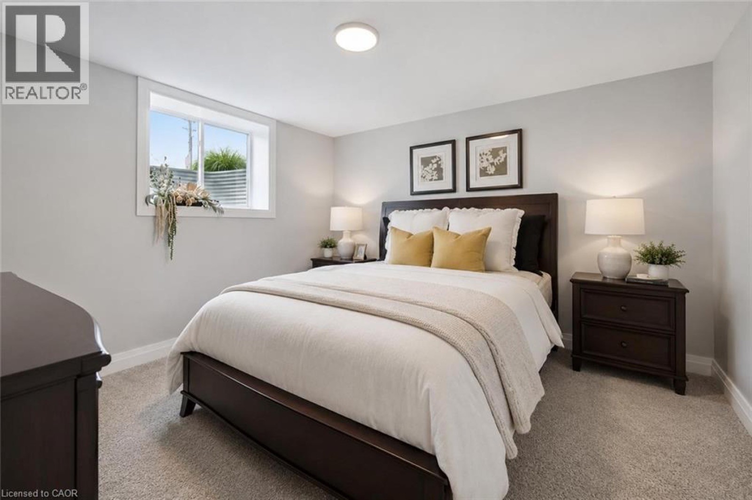
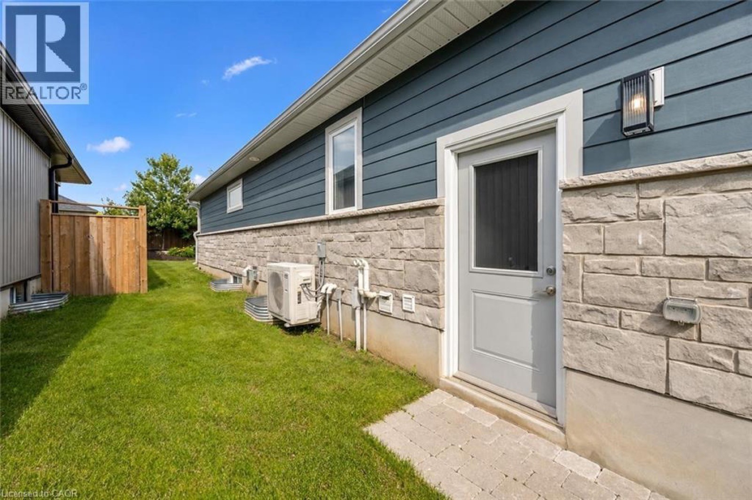
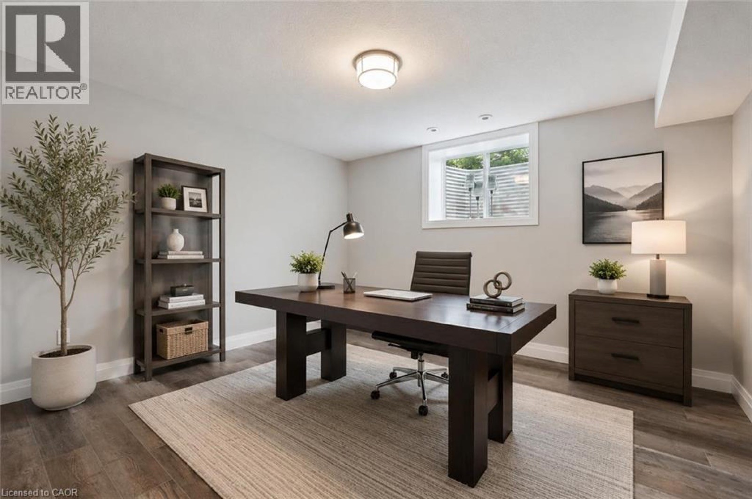
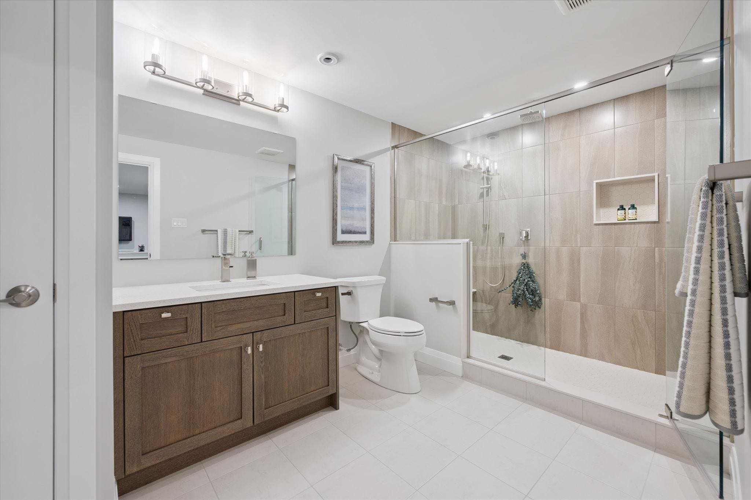
The lower level offers a rare flexible setup: the principal residence includes a rec room, additional bedroom, and 3-piece bath. Separate from this area is a legal accessory apartment with private entrance, kitchen, living/dining area, bedroom with walk-in closet, 3-piece bath, and laundry.
ENERGY STAR certified construction and a 10 kW solar package mean the home is designed to produce as much energy as it consumes — through superior insulation and airtight construction — delivering exceptional energy efficiency, year-round comfort, dramatically reduced utility costs, and a smaller environmental footprint.
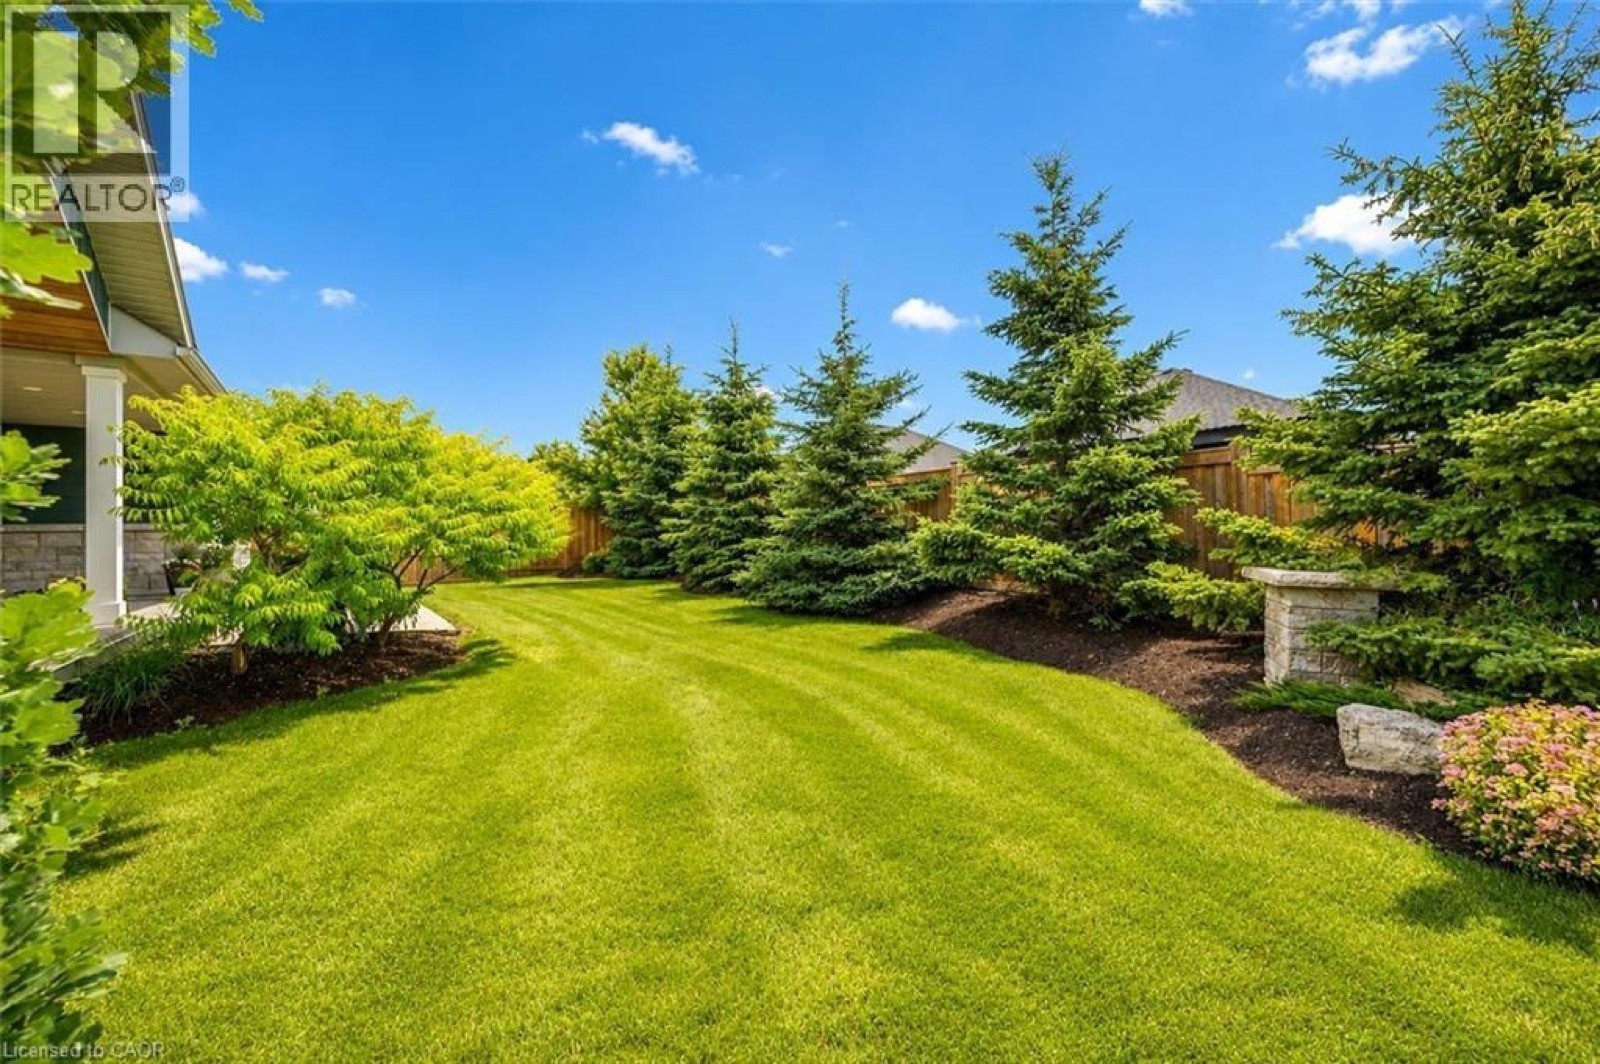
Outside, enjoy the covered porch, patio, greenspace, and manicured gardens. Located in a prestigious neighbourhood just down the street from Marston Park, and only a 10-minute walk to downtown Elora dining, live music, shops, Elora Mill Hotel & Spa, and natural attractions including the Elora Quarry and Gorge.
Property Summary
- Property Type
- Detached Freehold Bungalow
- Storeys
- 1
- Total Square Feet
- 3,644 sq ft
- Above Grade
- 1,987 sq ft
- Below Grade
- 1,657 sq ft finished
- Bedrooms
- 3 above grade + 2 below grade
- Bathrooms
- 4
- Parking
- 2-car attached garage (4 spaces total)
- Lot Frontage
- 70 ft
- Year Built
- 2021
- Status
- Available — Model Home
- Address
- 33 Waterloo Street, Elora, ON N0B 1S0
- Community
- Granwood Gate, Elora
- Builder
- WrightHaven Homes
- MLS®
- 40843607
- Annual Taxes
- $7,334.19 (approx.)
Interior Features
- Open-concept main floor with soaring / vaulted ceilings
- White oak hardwood flooring & upgraded trim throughout
- Kitchen with white cabinetry, dark island, quartz counters & walk-in pantry
- Great room with fireplace & slat-style accent wall
- Main-floor primary suite with walk-in closet (built-in organizers)
- Ensuite with freestanding tub, double vanity & glass shower
- Two additional main-floor bedrooms + 5-piece main bath
- Main-floor laundry
- Finished lower level with rec room, bedroom & 3-piece bath
- Legal accessory apartment with private entrance, kitchen, living area, bedroom, bath & laundry
Building & Exterior
- Detached freehold bungalow (built 2021 as model home)
- Stone exterior with rich blue siding & cedar soffit accents
- Covered front porch & covered rear porch
- 2-car attached garage; 4 total parking spaces
- Interlocking walkways, patio & manicured landscaping
- Paved driveway; poured concrete foundation
- In-law / accessory suite (legal)
Energy & Comfort
- ENERGY STAR certified with solar — designed to produce as much energy as it consumes
- 10 kW solar package
- Superior insulation & airtight construction
- Central air conditioning
- Forced-air natural gas heating
- Full finished basement
- Dramatically reduced utility costs year-round
- WrightHaven craftsmanship throughout
Rooms
| Room | Level | Approx. Size |
|---|---|---|
| Kitchen | Main | 14'9" × 10'8" |
| Dining Room | Main | 13'4" × 10'1" |
| Great Room | Main | 15'9" × 14'0" |
| Primary Bedroom | Main | 14'8" × 13'3" |
| Ensuite | Main | — |
| Bedroom | Main | 12'6" × 11'0" |
| Bedroom | Main | 13'5" × 10'0" |
| 5pc Bathroom | Main | — |
| Recreation Room | Basement | 28'2" × 17'2" |
| Bedroom | Basement | 13'9" × 11'8" |
| 3pc Bathroom | Basement | — |
| Apartment Kitchen | Basement | 13'0" × 12'9" |
| Apartment Living | Basement | 15'9" × 13'0" |
| Apartment Bedroom | Basement | 12'6" × 11'6" |
| Apartment Bath | Basement | — |
*Room dimensions from listing (builder/MLS). Subject to verification. E.&O.E.
Photo Gallery (40)