11 Cherrywood Lane
- 3 Beds
- 4 Baths
- 4,298 Sq Ft
- 2-Car Garage
About This Home
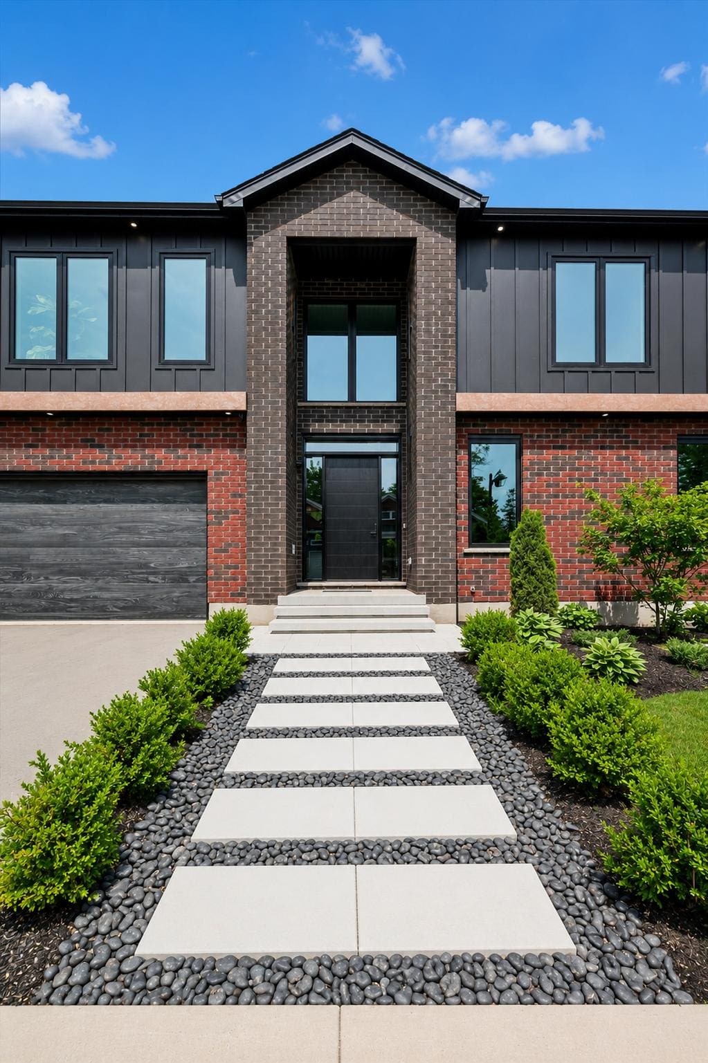
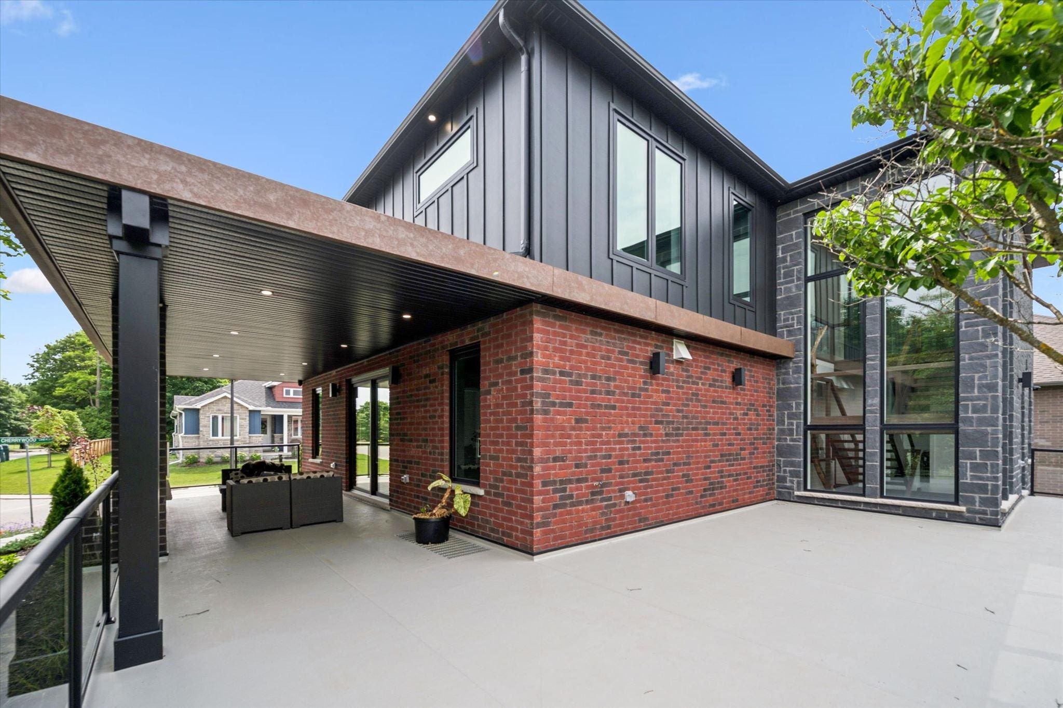
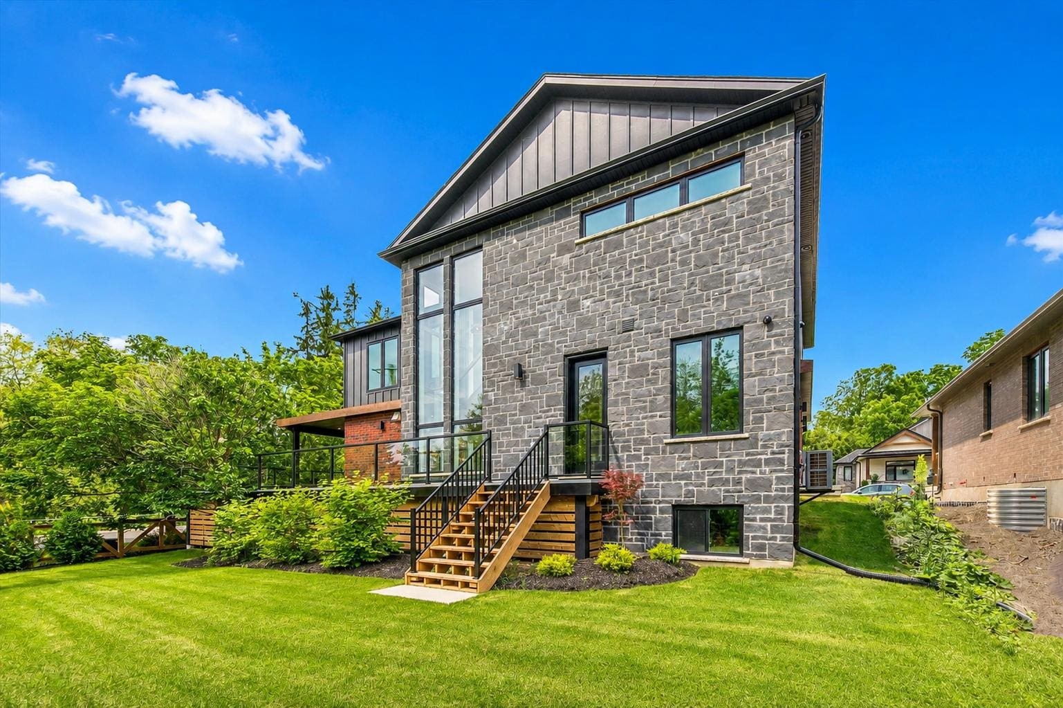
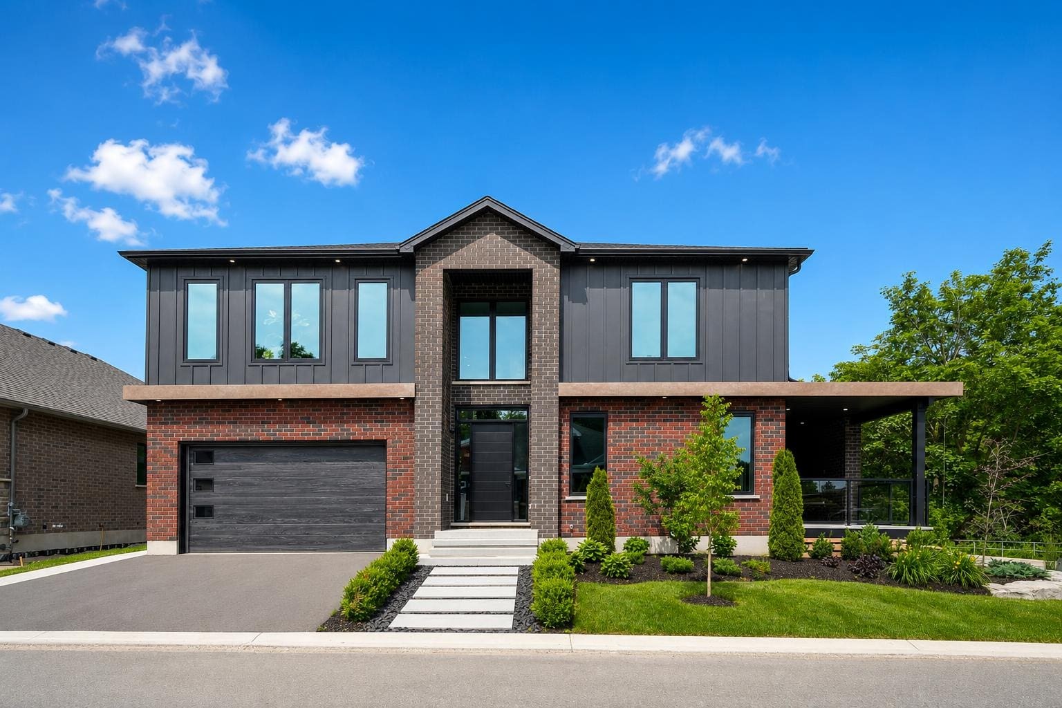
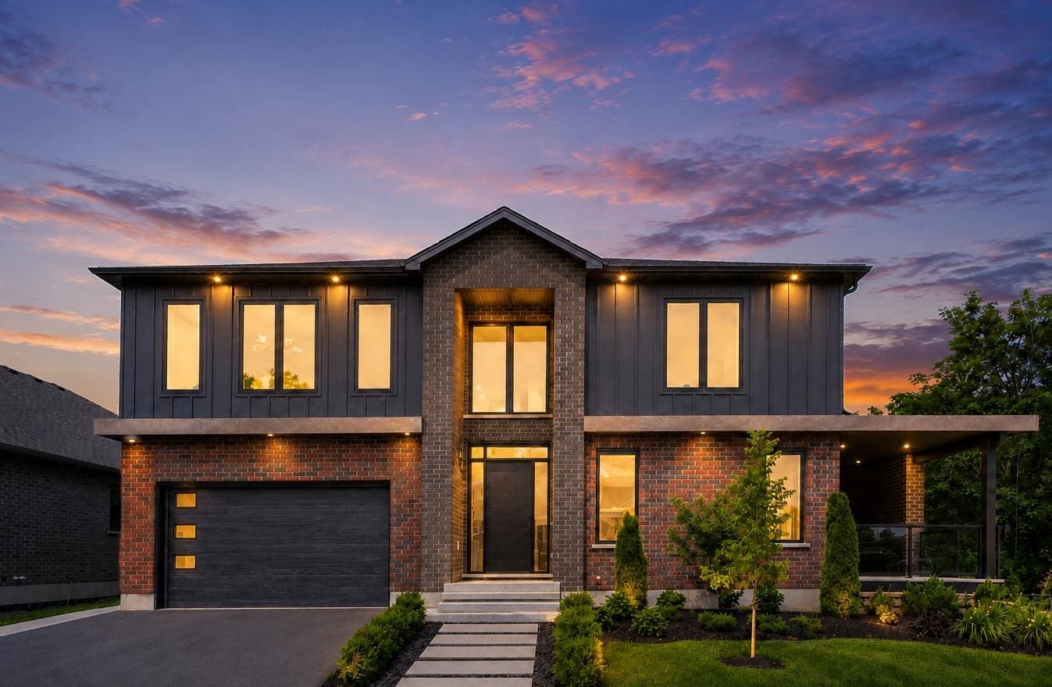
Exceptional 3,317 sq ft model home with 3 bedrooms, 4 bathrooms, and a level of design rarely seen in new construction. From premium energy-efficient building to one-of-a-kind architectural details, every finish has been meticulously selected. The striking exterior features copper metal detailing, a 2-car garage, and polished landscaping and hardscaping.
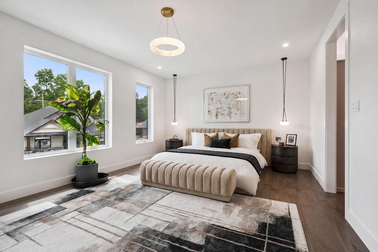
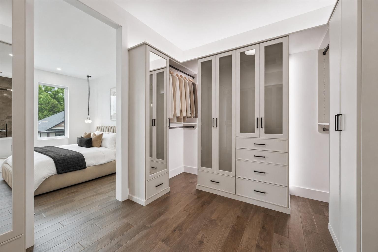
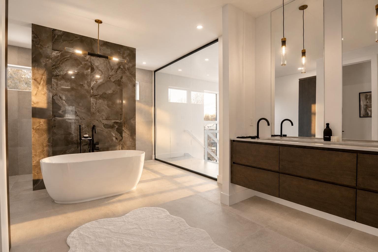
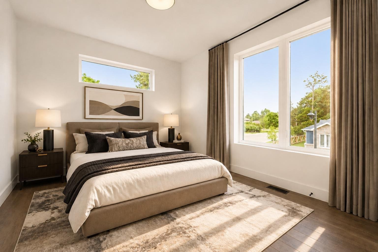
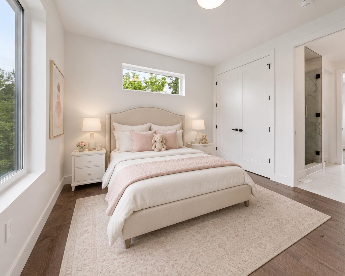
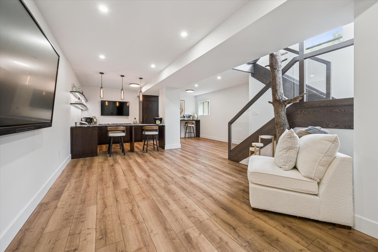
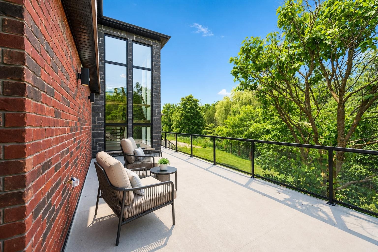
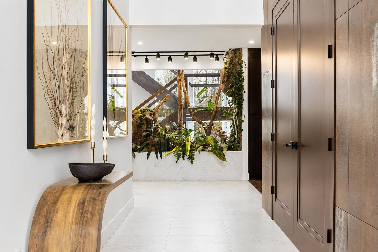
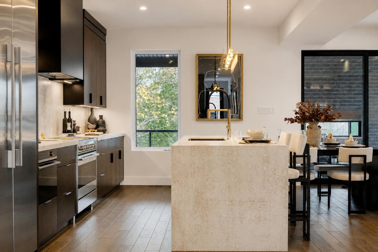
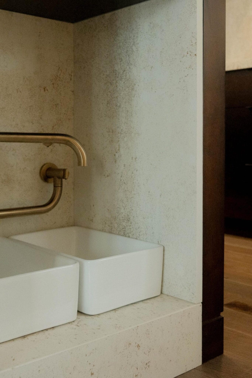
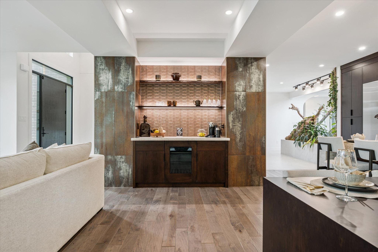
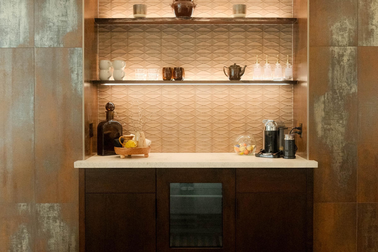
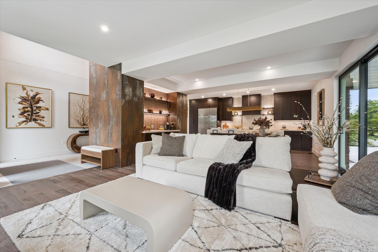
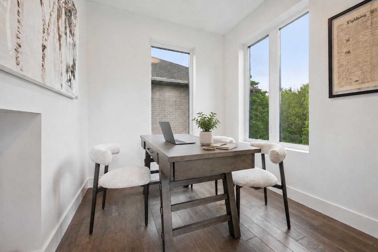
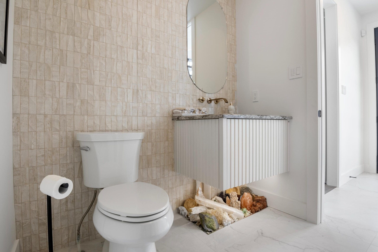
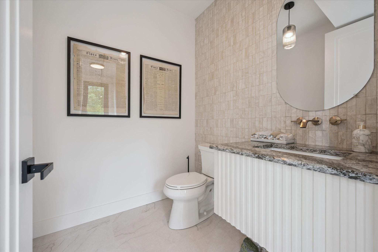
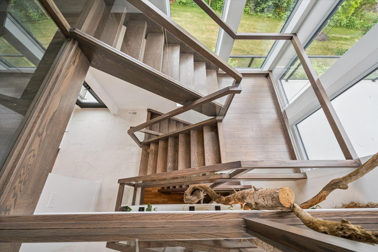
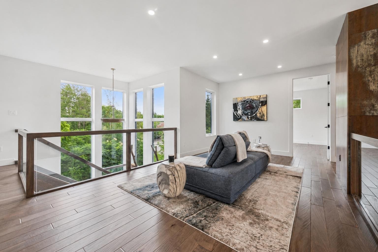
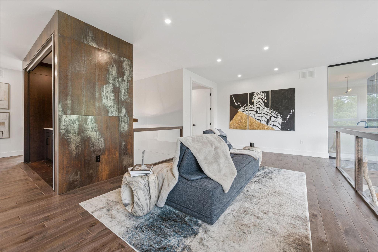
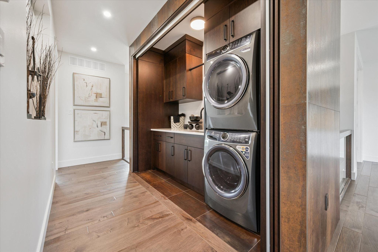
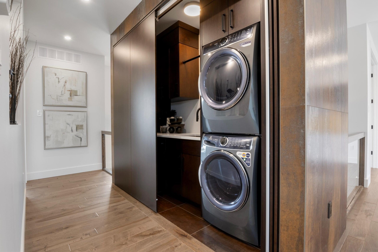
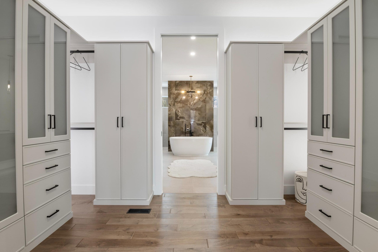
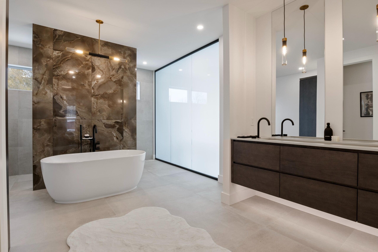
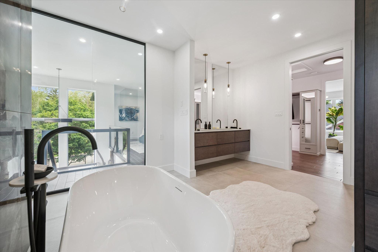
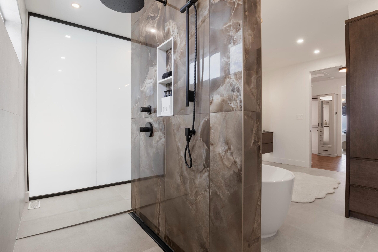
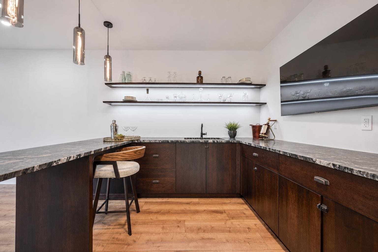
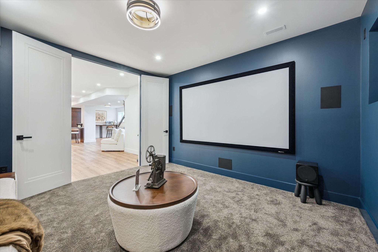
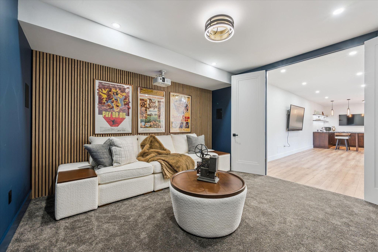
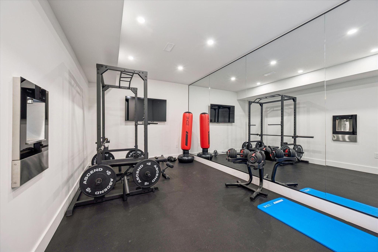
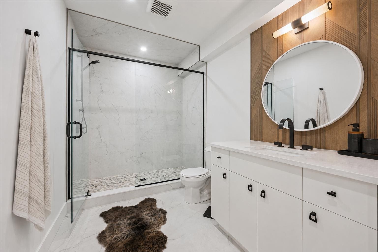
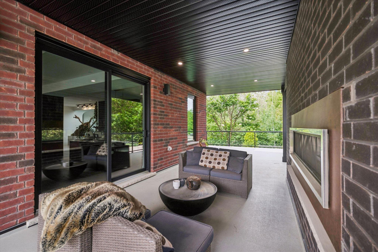
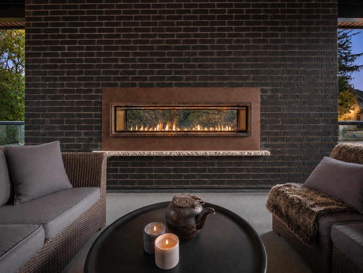
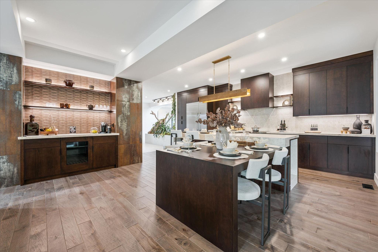
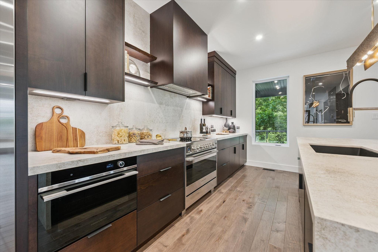
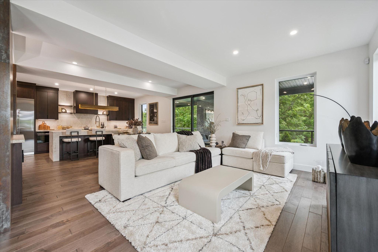
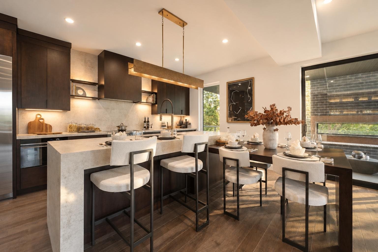
Inside, a two-storey foyer with a live plant wall, preserved trees, custom rockwork, and built-in drainage sets the tone. Open-concept living flows to a kitchen with sleek cabinetry, stainless appliances, thick quartz counters and backsplash, walk-in pantry, waterfall island with harvest table, built-in coffee bar, beverage fridge, and a built-in dog bowl. A bright den/office, 2-piece powder room, and mudroom with built-in storage complete the main floor. Upstairs, an open gallery loft overlooks the main floor; the primary suite offers a walk-in closet with custom built-ins (including safe deposit boxes) and a spa ensuite. Two additional bedrooms share a Jack-and-Jill bath. The finished basement includes a theatre room, 3-piece bath, rec area with bar, wine room/storage cellar, and a fitness room with padded floor, mirrored wall, and water bottle filler. Wraparound covered deck (~899 sq ft) with fireplace and glass railings overlooks greenspace.
Property Summary
- Property Type
- Detached Freehold House
- Storeys
- 2
- Total Square Feet
- 4,298 sq ft
- Above Grade
- 3,198 sq ft
- Below Grade
- 1,100 sq ft finished
- Bedrooms
- 3
- Bathrooms
- 4 (1 partial)
- Parking
- 2-car attached garage (4 spaces total)
- Lot Frontage
- 77 ft
- Year Built
- 2024
- Status
- Available Now — Model Home
- Address
- 11 Cherrywood Lane, Fergus, ON N1M 2W3
- Community
- Cherrywood Estates, Fergus
- Builder
- WrightHaven Homes
Interior Features
- Two-storey foyer with live plant wall & preserved trees
- Open-concept living with engineered hardwood
- Kitchen with quartz counters, walk-in pantry & waterfall island
- Built-in coffee bar with beverage fridge
- Primary suite with custom walk-in closet & spa ensuite
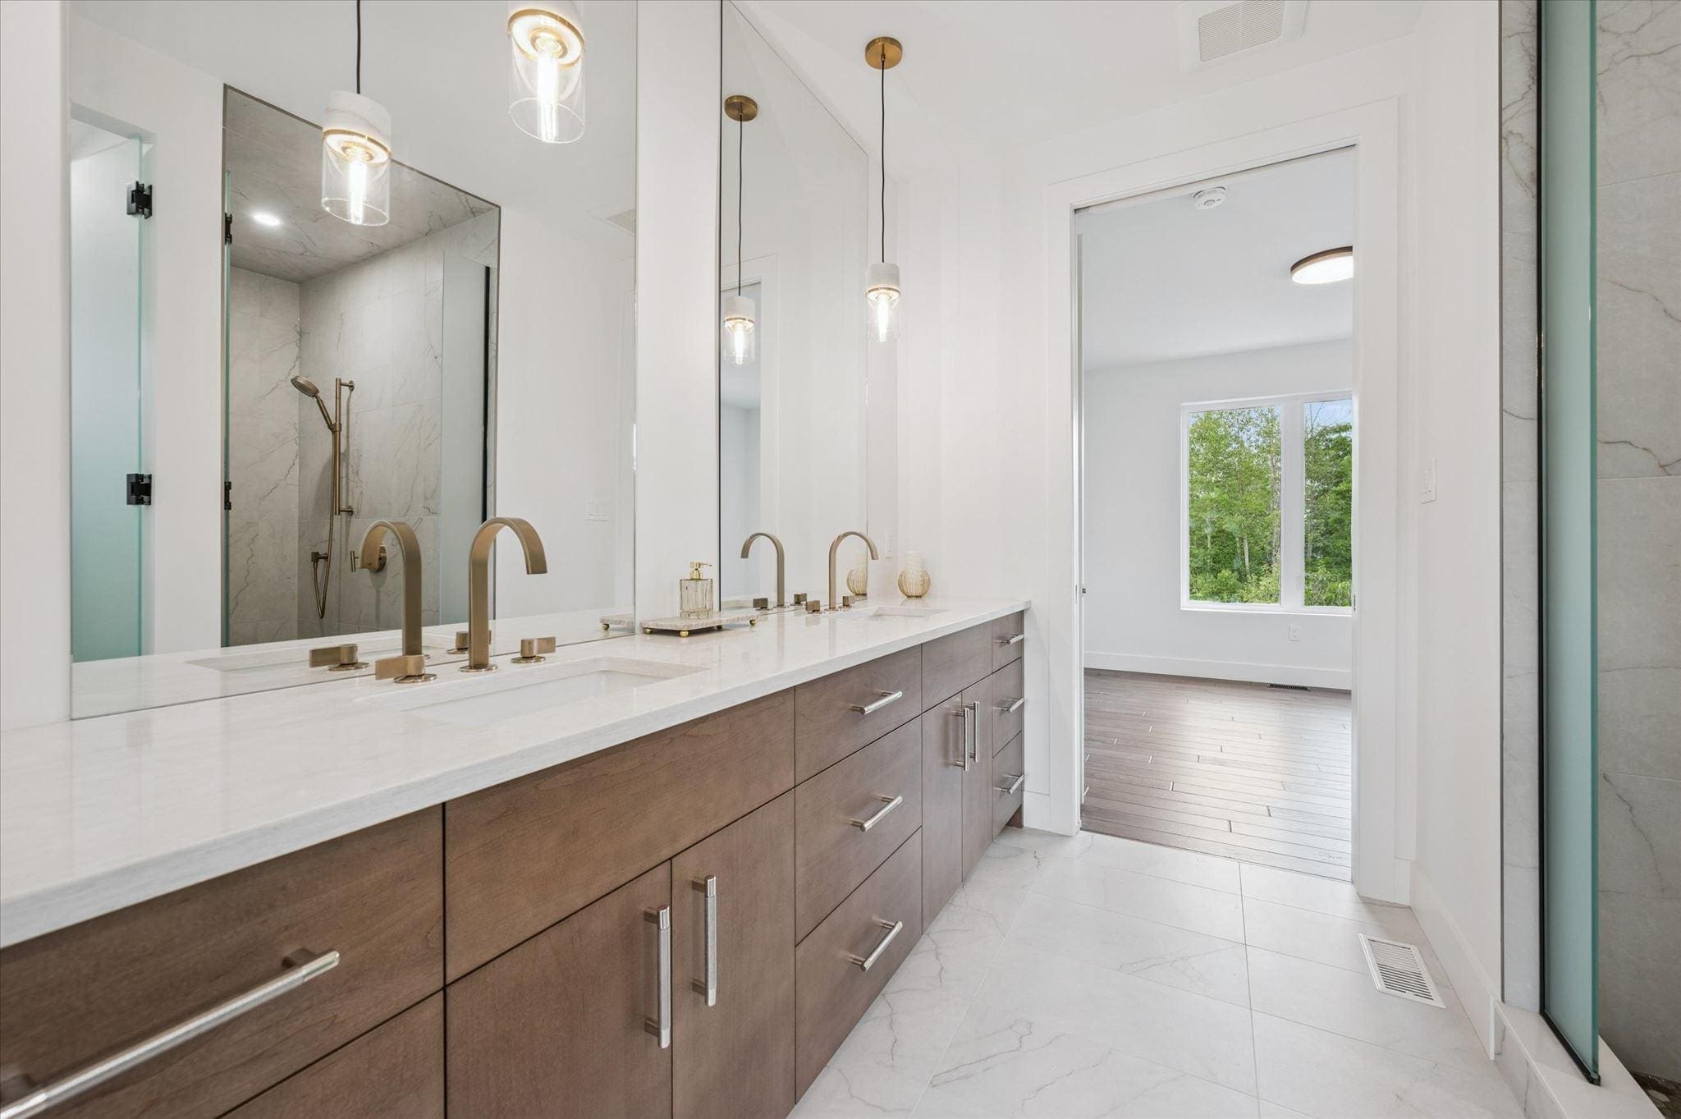
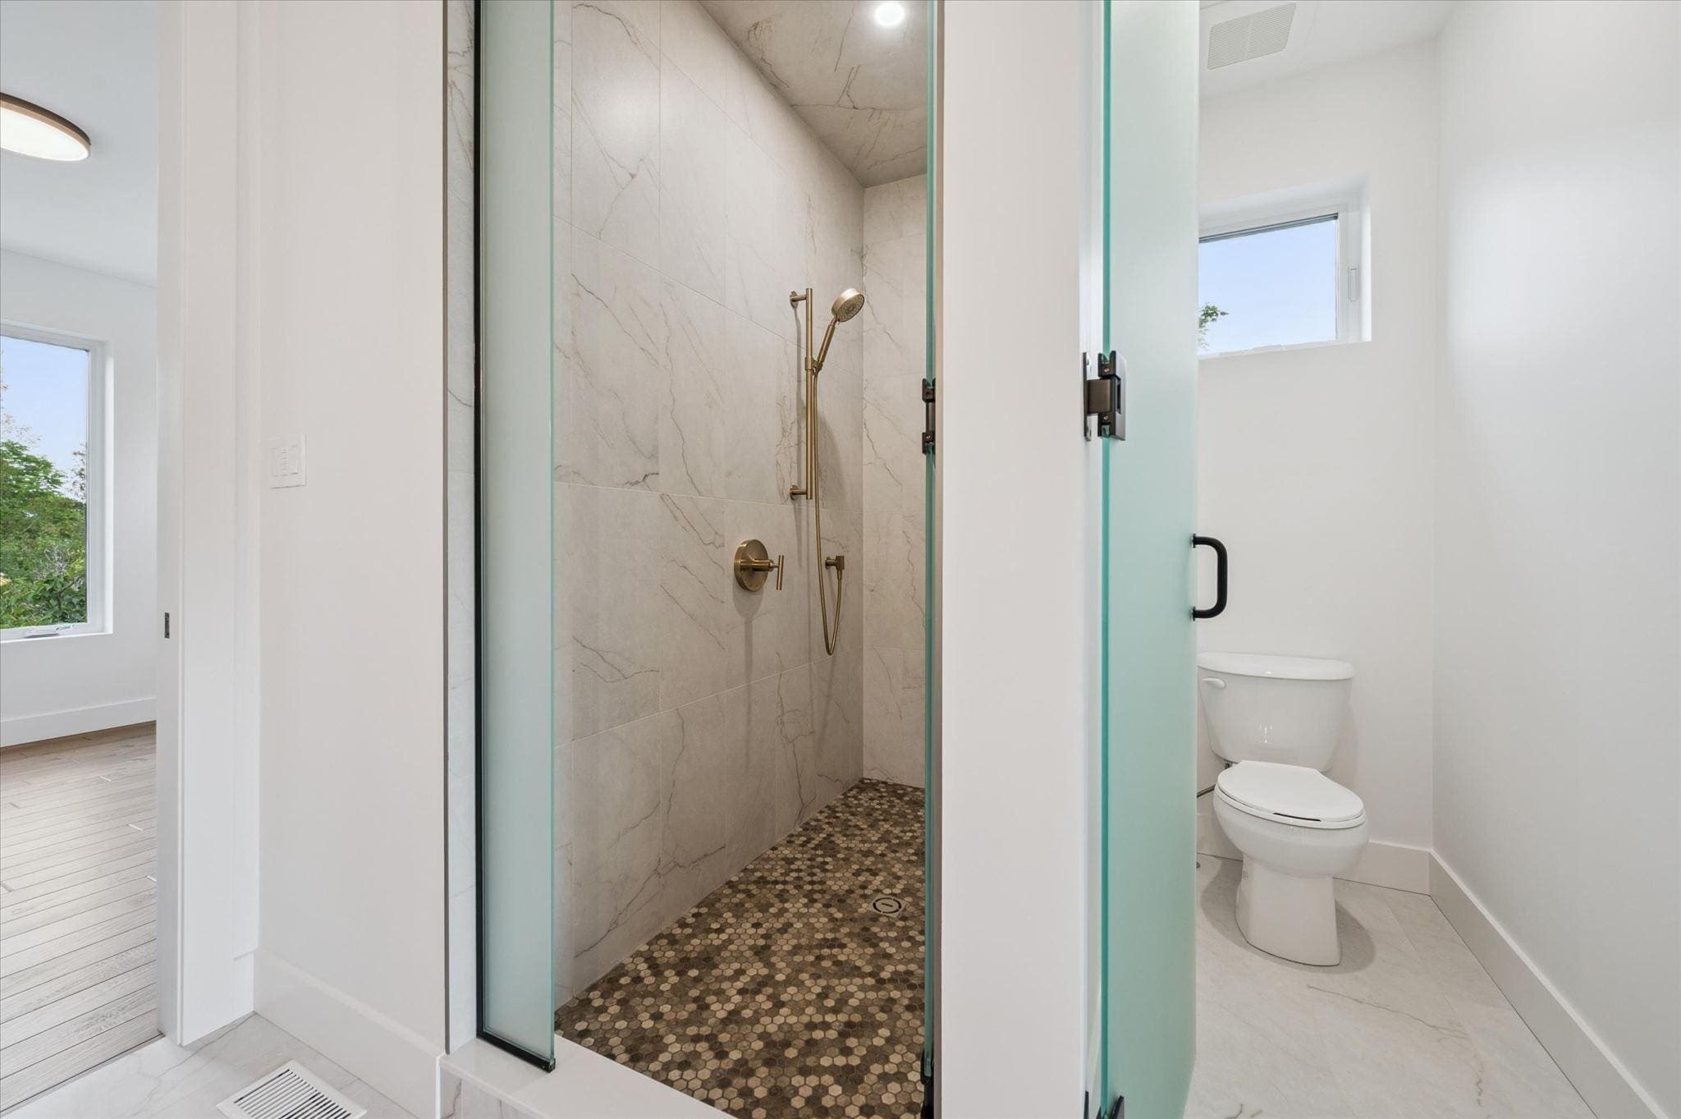
- Jack-and-Jill bath for secondary bedrooms
- Second-floor gallery loft overlooking main floor
- Finished basement: theatre, rec bar, wine room & gym
Building & Exterior
- Detached freehold estate home (built 2024)
- Striking exterior with copper metal detailing
- Brick & vinyl siding; 2-car attached garage
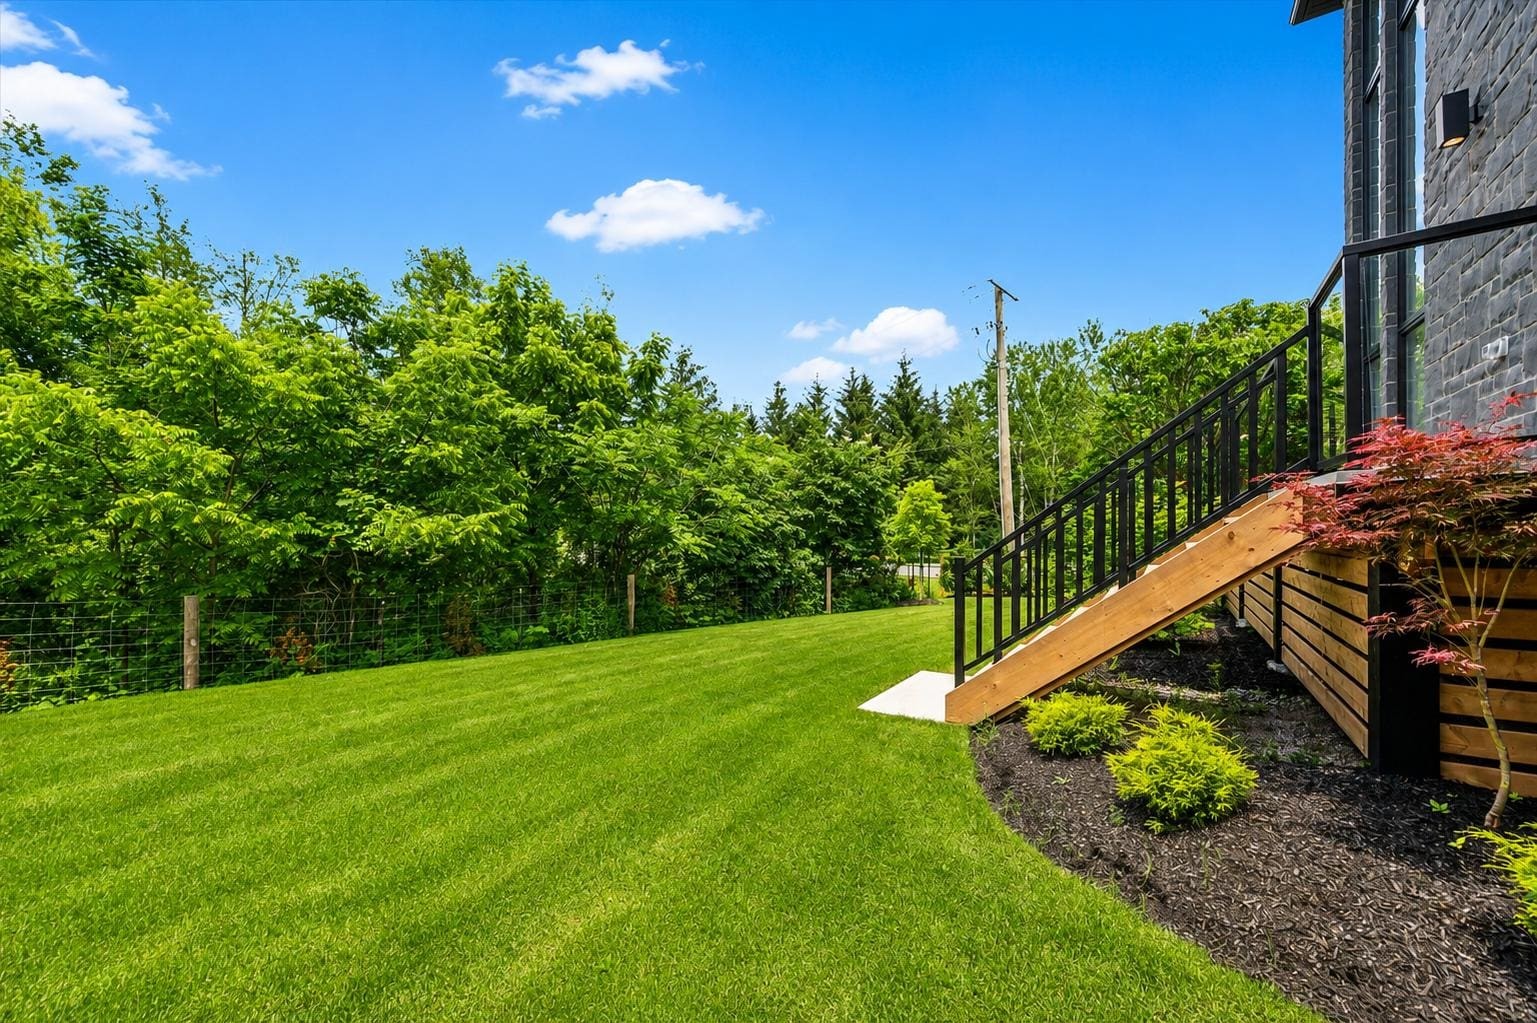
- Landscaping & hardscaping complete
- ~899 sq ft wraparound covered deck with fireplace
- Glass railings; views of greenspace
- 77 ft frontage; paved driveway (4 parking spaces)
- Municipal water & sewer
Energy & Comfort
- Premium energy-efficient construction
- Central air conditioning
- Forced-air natural gas heating
- Full finished basement
- Tarion New Home Warranty
- WrightHaven craftsmanship throughout
Rooms
| Room | Level | Approx. Size |
|---|---|---|
| Office | Main | 8'6" × 8'0" |
| Kitchen | Main | 20'6" × 8'6" |
| Dining Room | Main | 15'6" × 8'0" |
| Great Room | Main | 18'0" × 10'6" |
| 2pc Bathroom | Main | — |
| Loft / Gallery | Second | 21'6" × 11'6" |
| Primary Bedroom | Second | 20'6" × 14'0" |
| Full Ensuite | Second | — |
| Bedroom | Second | 12'6" × 12'0" |
| Bedroom | Second | 12'6" × 10'6" |
| Jack-&-Jill Bath | Second | — |
| Recreation Room | Basement | 23'0" × 10'0" |
| Media / Theatre | Basement | 13'0" × 13'0" |
| Gym | Basement | 17'0" × 9'0" |
| 3pc Bathroom | Basement | — |
*Room dimensions from listing (builder/MLS). Subject to verification. E.&O.E.
Photo Gallery (45)