
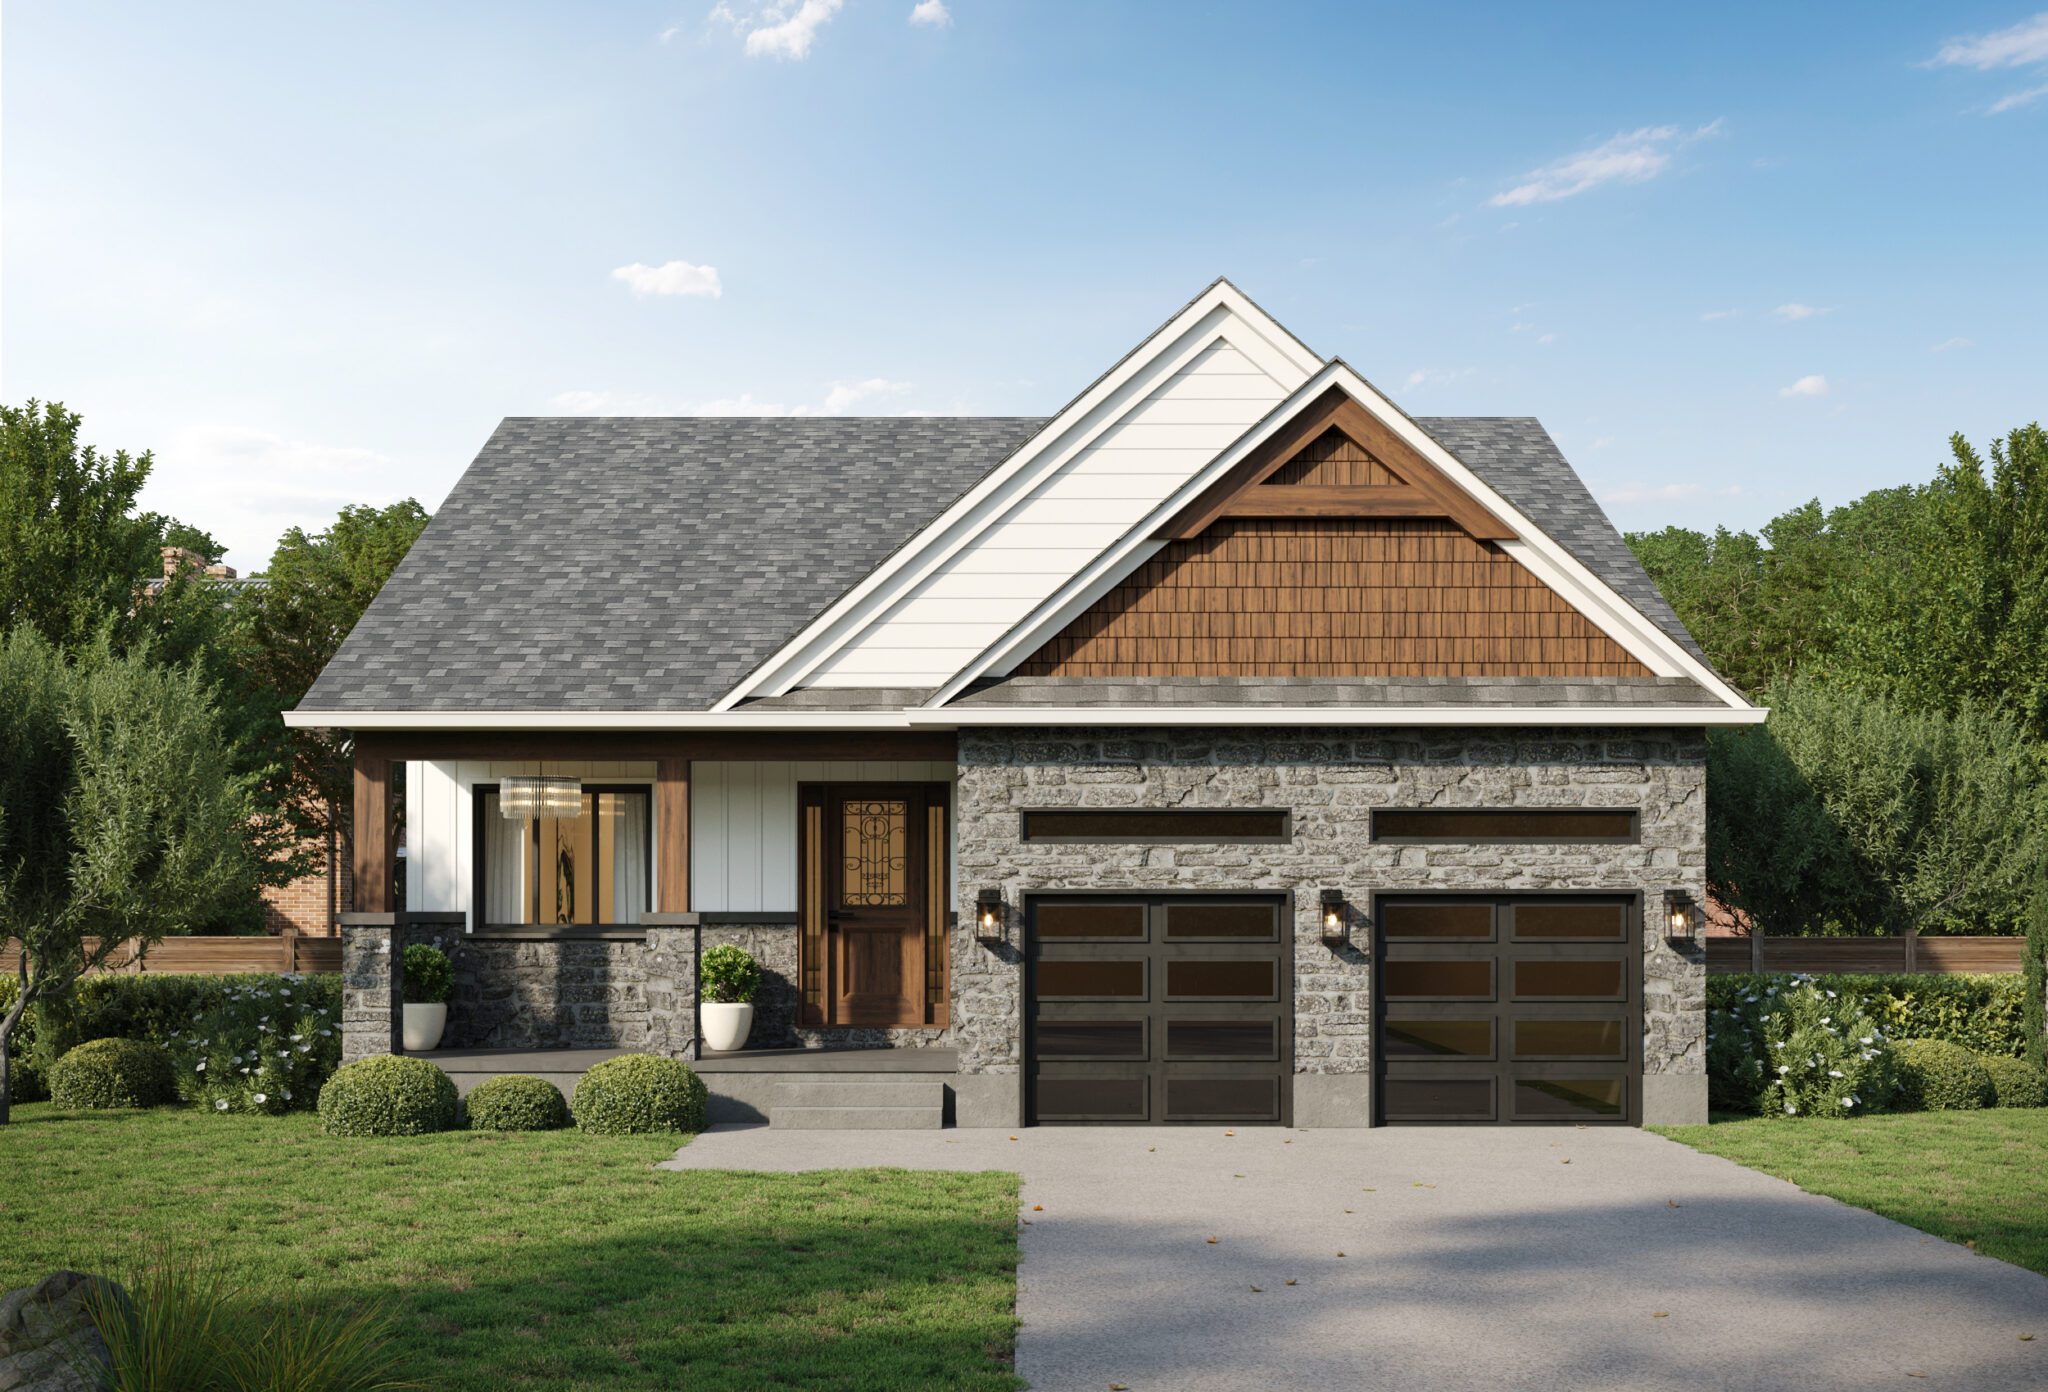
One of the first questions every family asks when planning a custom home is a simple one: what will it cost? The honest answer is that it depends on your design, your finishes, and your lot, but that does not mean you have to plan in the dark. This guide breaks down what a custom home typically costs in Wellington County in 2026, what drives the biggest differences, and how to get an accurate number for your specific build.
How much does a custom home cost in Wellington County?
Custom home construction costs in Ontario generally range from $300 to $600 per square foot for the structure alone, excluding land and municipal fees. For mid-size communities and surrounding areas like Wellington County, costs tend to sit in the lower to middle portion of that range compared with major urban centres. Industry estimates put the average build at roughly $340 to $575 per square foot for construction itself, not including the lot.
To put that in perspective, a 2,500 square foot home works out to roughly $750,000 to $1,500,000 in construction costs, before land and development charges. The wide range reflects just how much design complexity and finish level move the number.
These are general industry ranges, not a quote. Every build is different, and the only way to get an accurate figure is a conversation about your specific plans, lot, and finishes.
What the per-square-foot price includes
The per-square-foot figure covers hard construction costs: the materials, labour, and site work that physically build the home. A good builder breaks this down rather than quoting a single lump sum, so you can see where your money goes. Hard costs typically include:
- Excavation, foundation, and site preparation.
- Framing, roofing, windows, and the building envelope.
- Mechanical systems — plumbing, electrical, heating, and cooling.
- Interior finishes such as flooring, cabinetry, countertops, and trim.
Labour alone represents 30 to 40 percent of hard construction costs on Ontario custom homes, and ongoing skilled-trade shortages continue to affect both scheduling and pricing across the province.
The costs beyond construction
The build itself is only part of a custom home budget. Planning for the full picture prevents the surprises that derail projects. Beyond hard costs, budget for:
- Land — the lot, which varies widely by location within Wellington County.
- Soft costs — design, engineering, and permits.
- Development charges — municipal fees that, in many Ontario municipalities, can run into the tens of thousands of dollars for a single-family home.
- Financing — construction loan interest and related costs.
- Contingency — industry guidance commonly suggests setting aside 10 to 15 percent of the construction budget for the unexpected.
What drives the biggest cost differences
Two homes of the same size can differ by hundreds of thousands of dollars. The main drivers are:
- Design complexity — rooflines, ceiling heights, and structural spans all add cost.
- Finish level — the difference between standard and high-end selections is one of the largest variables in any build.
- Site conditions — soil, grading, and servicing availability vary by lot and township.
- Size — total square footage, and how efficiently that space is designed.
Custom home cost breakdown at a glance
| Cost category | What it covers | Typical range |
|---|---|---|
| Hard construction | Materials, labour, site work | $300–$600 / sq ft |
| Soft costs | Design, engineering, permits | Varies by project |
| Development charges | Municipal fees | Often tens of thousands |
| Contingency | Buffer for the unexpected | 10–15% of construction |
| Land | The lot itself | Varies by location |
How energy efficiency affects long-term cost
The cheapest home to build is not always the cheapest to own. Energy performance affects your utility bills, comfort, and resale value for decades. An Energy Star certified home is built to be about 20 percent more energy efficient than a home built to minimum code, and according to Natural Resources Canada, owners of Energy Star certified homes can save up to $300 a year in utility costs. WrightHaven builds to Energy Star standards, with third-party verification of insulation, airtightness, and mechanical performance, so the up-front investment keeps paying back over the life of the home.
Getting an accurate number for your build
Per-square-foot ranges are useful for early planning, but they are not a quote. The most reliable way to understand your cost is to align the design and the budget early, while changes are still easy to make. A builder who puts real numbers on your actual plan, broken into hard costs, soft costs, and contingency, gives you a grounded figure instead of a guess. That is exactly what happens during our budget alignment stage.
Related reading: How to choose a custom home builder, the custom home design process, and the Tarion warranty explained.
Frequently asked questions
How much does it cost to build a custom home in Wellington County in 2026?
Construction costs in Ontario generally range from $300 to $600 per square foot for the structure alone, and Wellington County tends to sit in the lower to middle part of that range. For a 2,500 square foot home, that works out to roughly $750,000 to $1,500,000 in construction costs, before land and development charges. Your actual cost depends on design complexity, finish level, and site conditions.
Does the per-square-foot price include land?
No. Per-square-foot construction estimates cover hard costs — materials, labour, and site work — but not land, development charges, or permit fees. Those are budgeted separately and vary widely by location within Wellington County.
How much should I budget for a contingency?
Industry guidance commonly suggests setting aside 10 to 15 percent of the construction budget as a contingency for the unexpected. Aligning your design and budget early, before construction begins, is the best way to keep the actual build close to your plan and reduce reliance on that buffer.
Why do two homes of the same size cost different amounts?
Finish level and design complexity are the biggest reasons. High-end selections, complex rooflines, tall ceilings, and challenging site conditions all raise cost, while a simpler, well-designed home of the same square footage can cost considerably less. This is why an itemized, plan-specific estimate is far more useful than a general per-square-foot figure.
Get a real number for your build
The best way to understand what your custom home will cost is a straightforward conversation about your plans, your lot, and your budget. Get in touch with our team for an honest starting point, or browse our floor plans and available homes to see what fits your budget.