
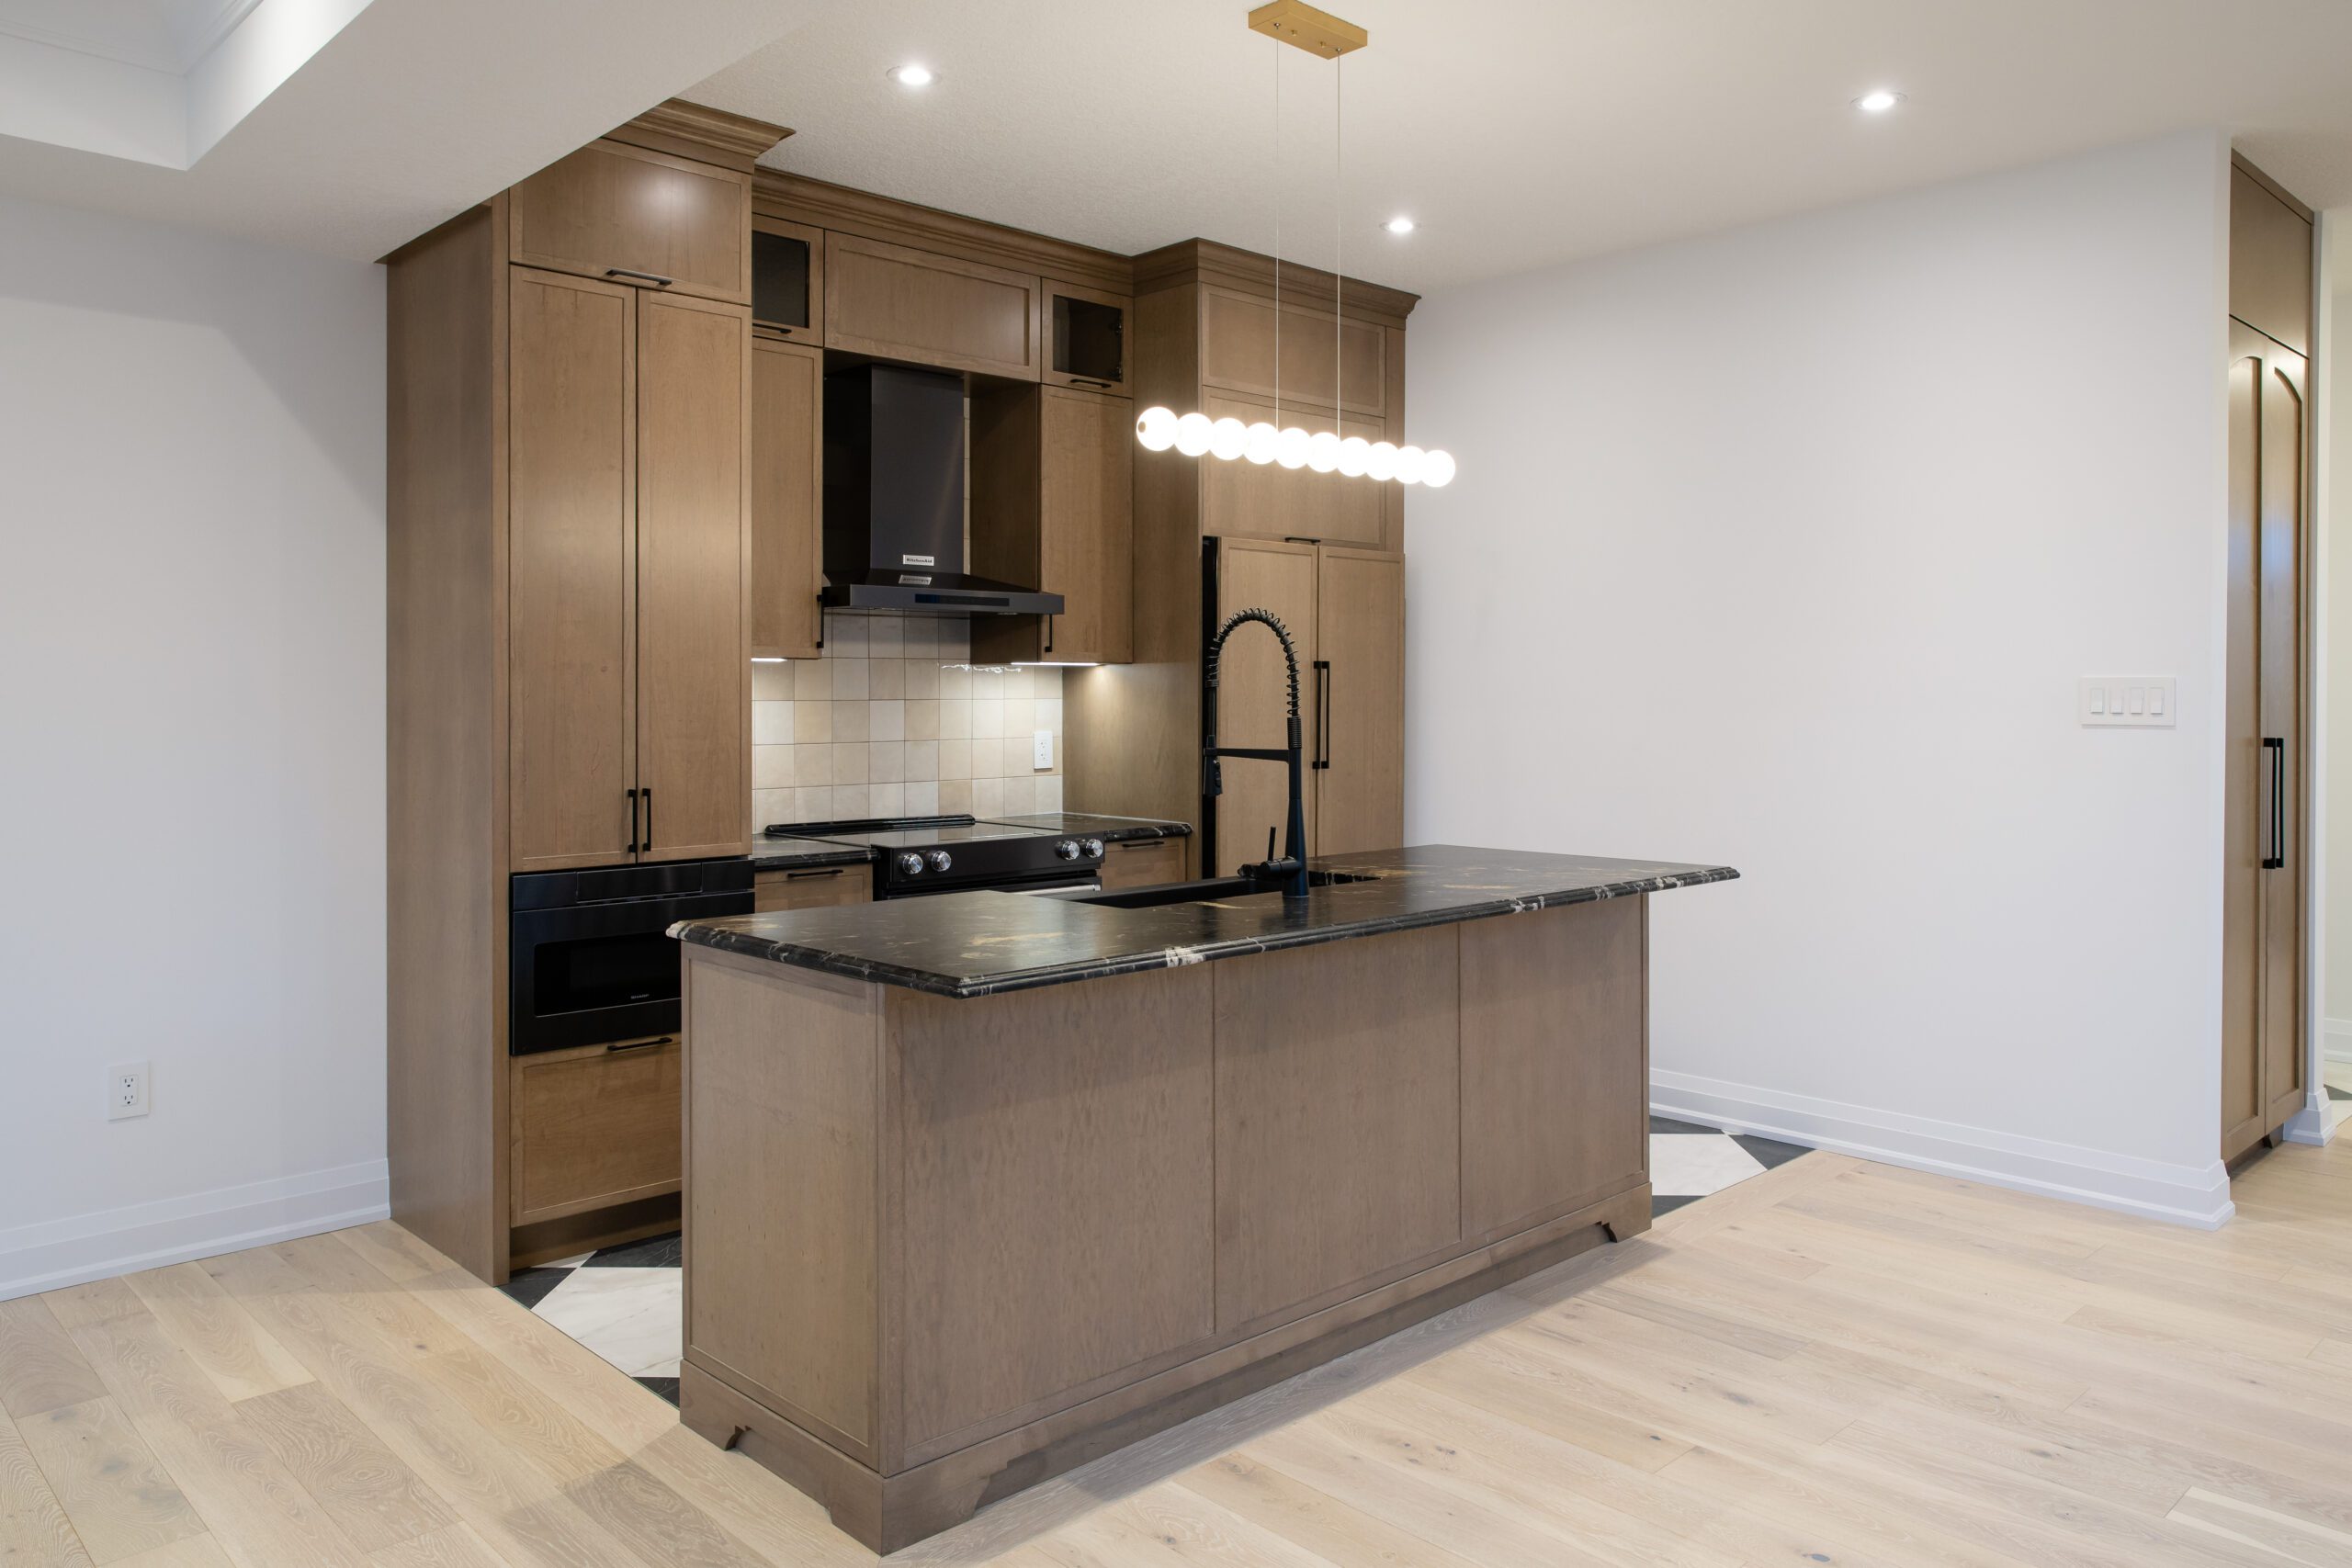
A custom home in Ontario typically takes 10 to 18 months from serious planning to move-in day. That window covers two very different phases: the pre-construction work that happens on paper, and the construction itself. Knowing what each stage involves, and what can stretch it, is the difference between a build that feels calm and one that feels like it is always running late. Here is what to expect at each step of a custom home build timeline in Fergus, Elora, and across Wellington County.
How long does it take to build a custom home in Ontario?
Most custom homes take 10 to 18 months from initial planning through to completion. That breaks down into a pre-construction phase of roughly 3 to 6 months for design, engineering, and permits, followed by 6 to 12 months of active construction. The exact timeline depends on the size and complexity of the home, your municipality's permit review pace, weather, and how quickly decisions get made on finishes and fixtures.
The single most useful thing you can do is start planning well before your target move-in date. A build that feels rushed at the front end almost always pays for it later.
Phase one: pre-construction (3 to 6 months)
Before a single shovel hits the ground, your home is designed, priced, drawn, and permitted. This is the phase that decides whether the rest of the project runs smoothly. It moves through a clear sequence:
- Concept design sets the layout and how the home sits on your lot.
- Budget alignment puts real numbers on the plan early, while changes are still easy to make.
- Working drawings turn the concept into a full technical set with structural and mechanical systems integrated.
- The selections process locks in your finishes and fixtures so nothing stalls the build later.
- Permit submission sends the completed plans to your municipality for approval.
We walk through each of these in detail in our guide to the custom home design process. The takeaway: time invested here is time that protects your schedule once construction is live.
Phase two: construction (6 to 12 months)
Once the permit is issued, construction begins and follows a predictable order. Timelines vary with size and complexity, but the sequence is consistent:
- Site preparation and foundation — excavation, footings, and foundation walls, followed by a required inspection.
- Framing — the structure goes up and the home takes its shape. Once framing starts, design changes get expensive, which is why selections are settled beforehand.
- Mechanical systems and the building envelope — plumbing, electrical, HVAC, insulation, windows, and roofing. This is where energy performance is built in and verified.
- Interior finishes — drywall, flooring, cabinetry, trim, paint, and fixtures, in the order chosen during selections.
- Final inspections and occupancy — the municipality confirms the home meets the Ontario Building Code before you receive the keys.
Custom home build timeline at a glance
| Stage | Typical duration | What happens |
|---|---|---|
| Concept & budget | 4–8 weeks | Layout, lot positioning, real cost picture |
| Working drawings | 4–8 weeks | Full technical set, systems integrated |
| Selections | 3–6 weeks | Finishes and fixtures chosen and documented |
| Permit review | Several weeks to a few months | Municipal approval to build |
| Construction | 6–12 months | Foundation through final inspection |
What actually delays a custom home build
The biggest timeline risks are usually not weather or material shortages. They are decisions and paperwork. The most common causes of delay are:
- Incomplete permit submissions that get sent back for revision.
- Late decisions on finishes, fixtures, and mechanical systems.
- Design changes made after framing has already started.
- Poor trade scheduling, often the result of hiring the cheapest available crew rather than a coordinated team.
Every one of these is avoidable with good planning. A builder who gives you a milestone schedule tied to inspections and ordering lead times is worth far more than one who simply promises "about a year."
How WrightHaven keeps the timeline predictable
We treat the schedule as something you can see, not something you hope for. That means a milestone schedule tied to real inspection and lead-time dates, a structured selections process that prevents last-minute decisions from stalling the build, and complete, coordinated permit sets that move through municipal review with fewer deficiency notices. Building across Wellington County for years has also given us the local knowledge of township requirements and permit timelines that keeps approvals on track.
Related reading: How to choose a custom home builder, the custom home design process, and the Tarion warranty explained.
Frequently asked questions
How long does it take to build a custom home in Ontario?
Most custom homes take 10 to 18 months from initial planning through to completion, including a pre-construction phase of 3 to 6 months for design, engineering, and permits, followed by 6 to 12 months of active construction. Home size, design complexity, permit processing times, and how quickly homeowners make finish decisions all affect the total.
How long does the construction phase alone take?
The active construction phase usually runs 6 to 12 months, depending on the size and complexity of the home. A single-storey bungalow generally moves faster than a large two-storey with complex rooflines and high-end finishes.
Can I speed up my custom home build?
The most effective way to protect your timeline is to make decisions early and completely. Finalizing your finishes during the selections process, avoiding design changes after framing, and submitting a complete permit set all remove the delays that most often push a build past schedule.
When should I start planning if I want to move in by a certain date?
Work backward from your target date by at least 12 to 18 months. Because the pre-construction phase alone can take several months before construction even begins, starting early is the single biggest factor in hitting a move-in goal without cutting corners.
Start planning your build
A predictable build starts with a realistic timeline and an honest conversation. If you are planning a custom home in Fergus, Elora, or anywhere in Wellington County, get in touch with our team to map out your schedule, or explore our floor plans and communities to see where your project could begin.