
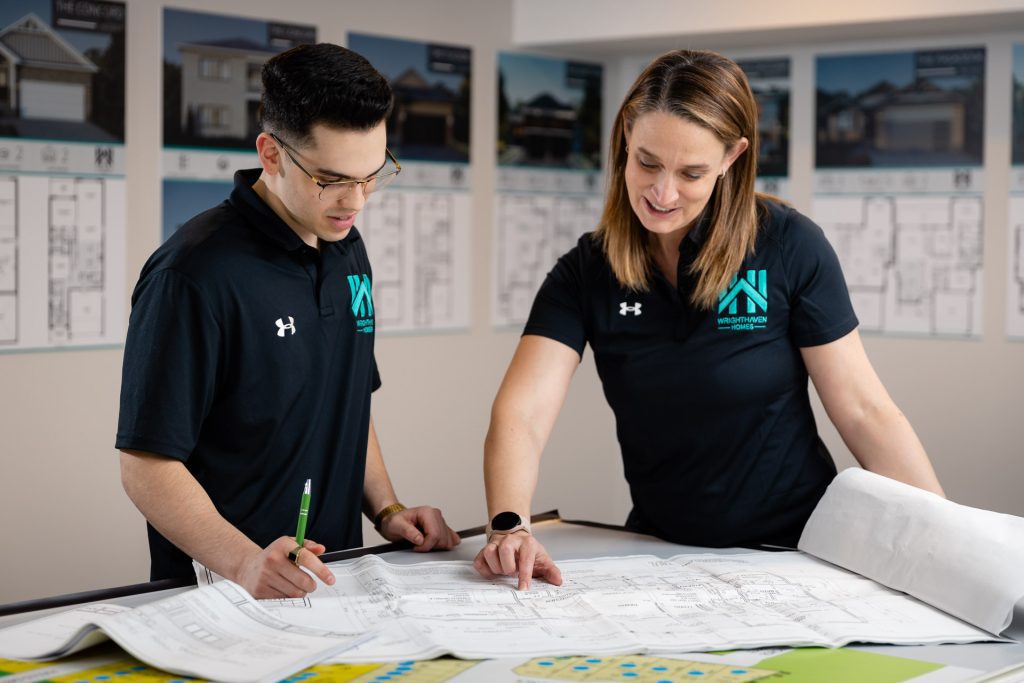
The custom home design process is the pre-construction work that turns an idea into a buildable, permitted set of plans. It moves through five stages: concept design, budget alignment, working drawings, the selections process, and permit submission. Done well, this phase locks in your vision and your numbers before a single shovel hits the ground.
Most people picture the build itself when they imagine a custom home. The framing, the roof, the finishes. But the part that decides whether your project runs smoothly is the part that happens first, on paper. A well-run design phase is where problems get solved cheaply, where the budget gets honest, and where your home actually takes shape. Here is what happens at each stage, and why it matters so much.
What happens during the custom home design process?
Before any construction starts, a custom home moves through a clear sequence of design stages. Each one builds on the last, and skipping or rushing a step is where projects go sideways. At WrightHaven, the path looks like this:
- Concept design sets the layout and how the home sits on your lot
- Budget alignment puts real numbers on the plan early
- Working drawings turn the concept into a full technical set
- The selections process locks in your finishes and fixtures
- Permit submission gets municipal approval to build
| Stage | What it delivers | What you decide |
|---|---|---|
| Concept design | Floor plan and site positioning | How the home lives and where it sits |
| Budget alignment | A real cost picture | What to prioritize and where to adjust |
| Working drawings | A complete, buildable plan set | Structural and mechanical details get integrated |
| Selections | Finishes, fixtures, and materials | The look and feel of every room |
| Permit submission | Municipal approval | Nothing, this is where the city reviews |
Think of it as building the home twice. Once on paper, where changes are easy, and once in the field, where they are not.
Stage 1: Concept design
Everything starts with how you want to live. Before we draw a single wall, we talk through your daily routines, the way your family moves through a home, how you entertain, and what you want more or less of than your current place. That conversation drives a lifestyle-led layout rather than a generic floor plan.
At the same time, we look hard at the lot. Lot positioning is one of the most underrated parts of the whole process. Where the home sits affects natural light, privacy, views, drainage, and how the outdoor spaces work. A great plan placed poorly on a site loses much of what makes it great. Getting the home oriented correctly on your land in Elora or Inverhaugh, or wherever you are building is part of concept design, not an afterthought.
By the end of this stage you have a layout that fits how you actually live, positioned to make the most of your site.
Stage 2: Budget alignment
This is the stage that saves the most heartbreak. We put real numbers on the design early, while changes are still easy to make. Not a vague range, but a grounded cost picture tied to the actual plan in front of you.
Doing this early matters because a custom home budget has more moving parts than people expect. Beyond construction itself, you are planning for design and engineering, permits and development charges, financing, and a contingency reserve. Industry guidance commonly suggests setting aside 10 to 15 percent of the construction budget for contingencies, and in many Ontario municipalities development charges alone can run into the tens of thousands of dollars for a single-family home. Real numbers early mean no surprises later.
If the first concept comes back over budget, this is the moment to adjust. It is far better to trade a feature or resize a space now, on paper, than to discover the gap once construction is underway. Aligning the design and the budget before you build is what keeps a project calm from start to finish.
Stage 3: Working drawings
Once the concept and budget are locked, the design becomes a full technical set. Working drawings are the detailed plans a builder and a municipality actually use. They go well beyond a pretty floor plan to include dimensions, elevations, building sections, and the specifics of how the home goes together.
The critical work here is integration. Structural and mechanical systems get designed into the plan, not bolted on later. That means the framing, the heating and cooling, the plumbing, the electrical, and the structural engineering all get coordinated so they work together. A typical custom home permit set in Ontario includes architectural drawings, structural engineering, site plans, and energy compliance documentation, all of which come together at this stage.
When the working drawings are done right, the home is essentially built on paper. Everyone, from the trades to the city inspector, is working from the same complete, coordinated set.
Stage 4: The selections process
This is the fun part for most families, and we keep it structured so it stays fun instead of overwhelming. Selections cover the finishes and fixtures that give your home its personality. Flooring, cabinetry, countertops, tile, plumbing fixtures, lighting, paint, and more.
Left unstructured, selections can stall a project for months. So we run them through three organized design meetings, each focused on a defined set of decisions. That rhythm keeps things moving, gives you time to consider options between sessions, and makes sure nothing important gets rushed or forgotten. You make confident choices in a logical order rather than facing every decision at once.
By the end of the selections process, every material in the home is chosen, documented, and ready, which keeps the build on schedule once it begins.
Stage 5: Permit submission
With the drawings complete and selections locked, the plans go to your municipality for a building permit. In Ontario, a building permit is required before construction begins, and the proposed home must comply with the Ontario Building Code and local zoning rules. According to the Government of Ontario, a permit will not be issued until the construction meets the Building Code and any required zoning approvals are in place.
Each municipality runs its own submission system and review, though the overall process is similar everywhere. Review timelines vary, and straightforward applications often take several weeks while more complex projects take longer. A complete, well-prepared submission is the single biggest factor in a smooth approval, because missing details or unclear drawings trigger deficiency notices that stall the review. Building a new home in Ontario also requires the builder to be registered with Tarion, which administers the province’s new home warranty.
This is the stage where all the careful upfront work pays off. A clean, coordinated set tends to move through review with fewer delays.
Why the pre-construction phase matters most
Here is the truth we share with every client. The quality of your build is mostly decided before construction starts. A well-run design and pre-construction phase prevents the large majority of the problems that show up mid-project, because nearly every issue is cheaper and easier to solve on paper than in the field.
The reason is simple. As one Ontario building resource puts it plainly, changes during construction are far more expensive than changes on paper. Moving a wall in a drawing costs an eraser. Moving it after framing costs real money and real time. Every hour invested in concept, budget, drawings, and selections is an hour that protects your schedule and your budget once the build is live.
That is why we treat design as the foundation of the entire project, not a formality to get through. A calm, organized pre-construction phase is what makes the construction phase predictable.
Frequently asked questions
How long does the custom home design process take?
It depends on the size and complexity of the home and how quickly decisions get made, but the full design phase, from concept through permit submission, typically takes several months. Concept and budget alignment move fairly quickly, working drawings take time to coordinate properly, and the selections process runs across structured meetings. Permit review then adds a few weeks to a few months depending on the municipality. Investing the time here is what keeps the actual build on schedule.
What is the first step in designing a custom home?
The first step is concept design, and it starts with how you want to live rather than with drawings. We talk through your routines, how your family uses a home, and how you entertain, then translate that into a lifestyle-led layout. At the same time we study your lot, since where the home sits affects light, privacy, drainage, and outdoor space. Concept design produces a floor plan positioned to make the most of your specific site.
Do I need a building permit to build a custom home in Ontario?
Yes. In Ontario, a building permit is required before you can construct a new home, and the design must comply with the Ontario Building Code and local zoning rules. According to the Government of Ontario, a permit will not be issued until the proposed construction meets the Building Code and any needed zoning approvals are obtained. The permit also triggers mandatory inspections at key stages of construction. Submitting a complete, coordinated set of plans is the best way to keep approval on track.
How many design meetings are involved in selections?
At WrightHaven, the selections process runs across three structured design meetings. Each meeting focuses on a defined group of decisions, which keeps the process organized and prevents it from becoming overwhelming. Spreading selections across sessions also gives you time to consider options between meetings, so you make confident choices rather than rushed ones. By the end, every finish and fixture in the home is chosen and documented, which keeps construction moving once it begins.
Can I make changes to the design after working drawings are done?
You can, but it is best to make changes earlier rather than later. Once working drawings are complete, a change means revising a coordinated set and, if the permit is already filed, often resubmitting to the municipality, which adds time. That is exactly why we put real budget numbers on the concept early and run selections in a structured way. The goal is to settle the big decisions while they are still easy and inexpensive to adjust.
What is the difference between concept design and working drawings?
Concept design establishes the big picture, the floor plan, how the home lives, and how it sits on your lot. Working drawings turn that concept into a complete technical set a builder and a municipality can actually use, with dimensions, elevations, sections, and integrated structural and mechanical details. In short, concept design decides what the home is, and working drawings define exactly how it gets built. Both are essential, and they happen in that order.
Start your custom home design
A great custom home is decided long before construction starts. Concept that fits how you live, a budget grounded in real numbers, working drawings that integrate every system, a structured selections process, and a clean permit submission. Get those right and the build itself becomes the easy part.
If you are planning a custom home build, book a consultation with the WrightHaven team and we will walk you through what to expect at every stage. Learn more about our custom home design and architectural consultation services, or reach out through our contact page to get started.