All Granwood Gate Homes
Home / Granwood Gate / Lot 80L The Chanticleer
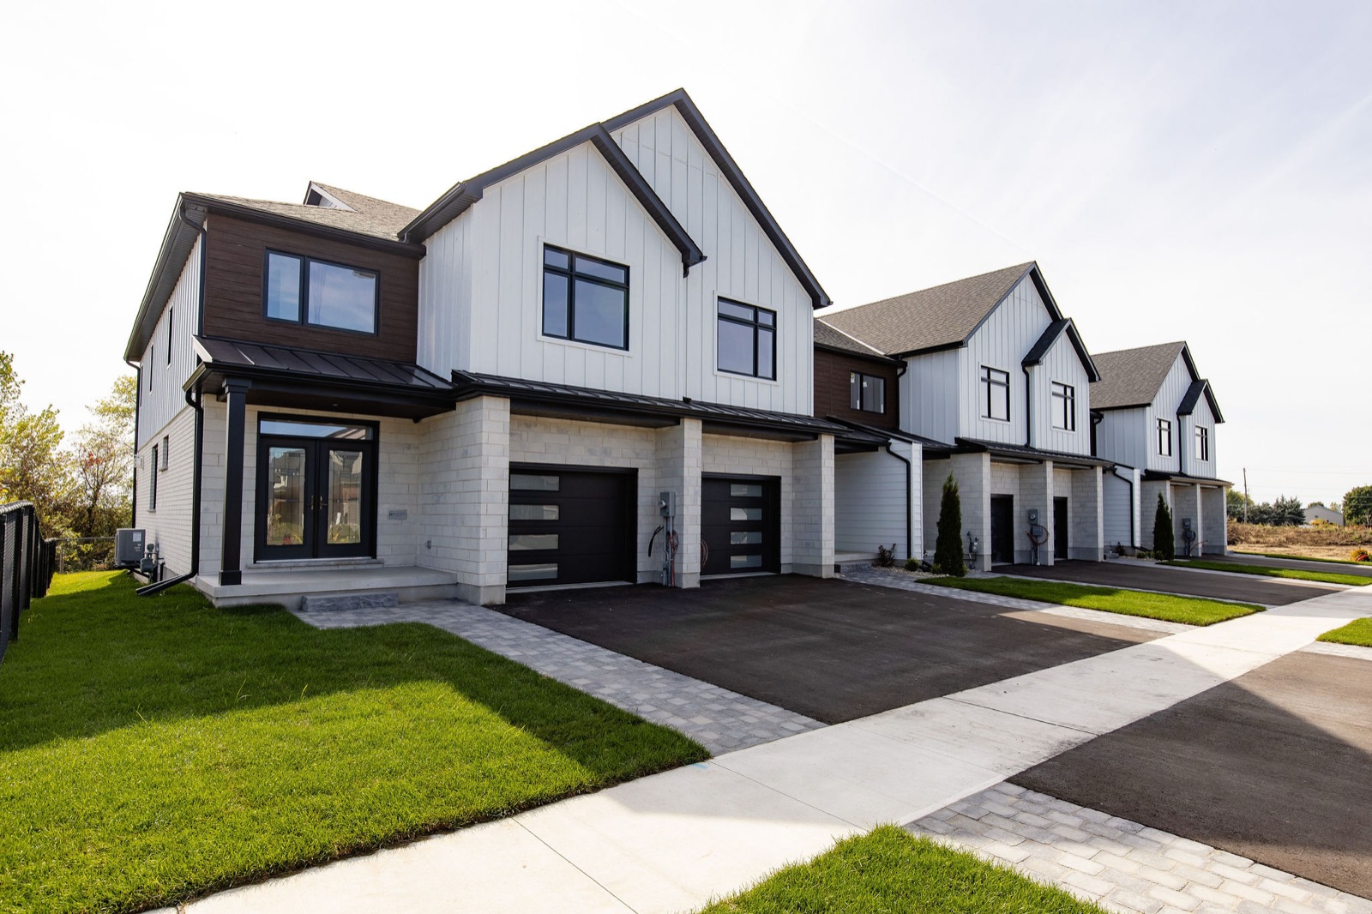
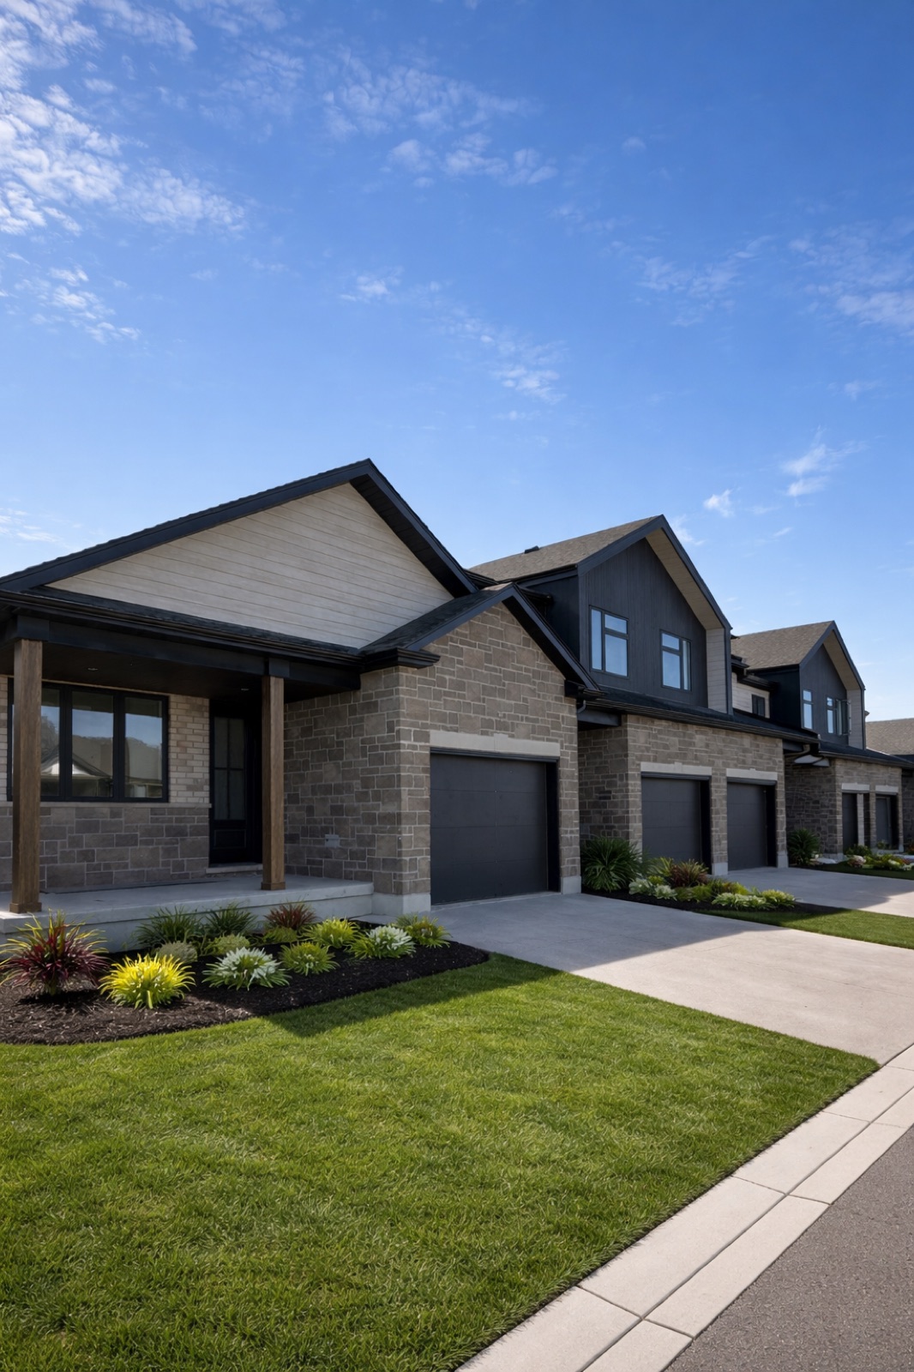
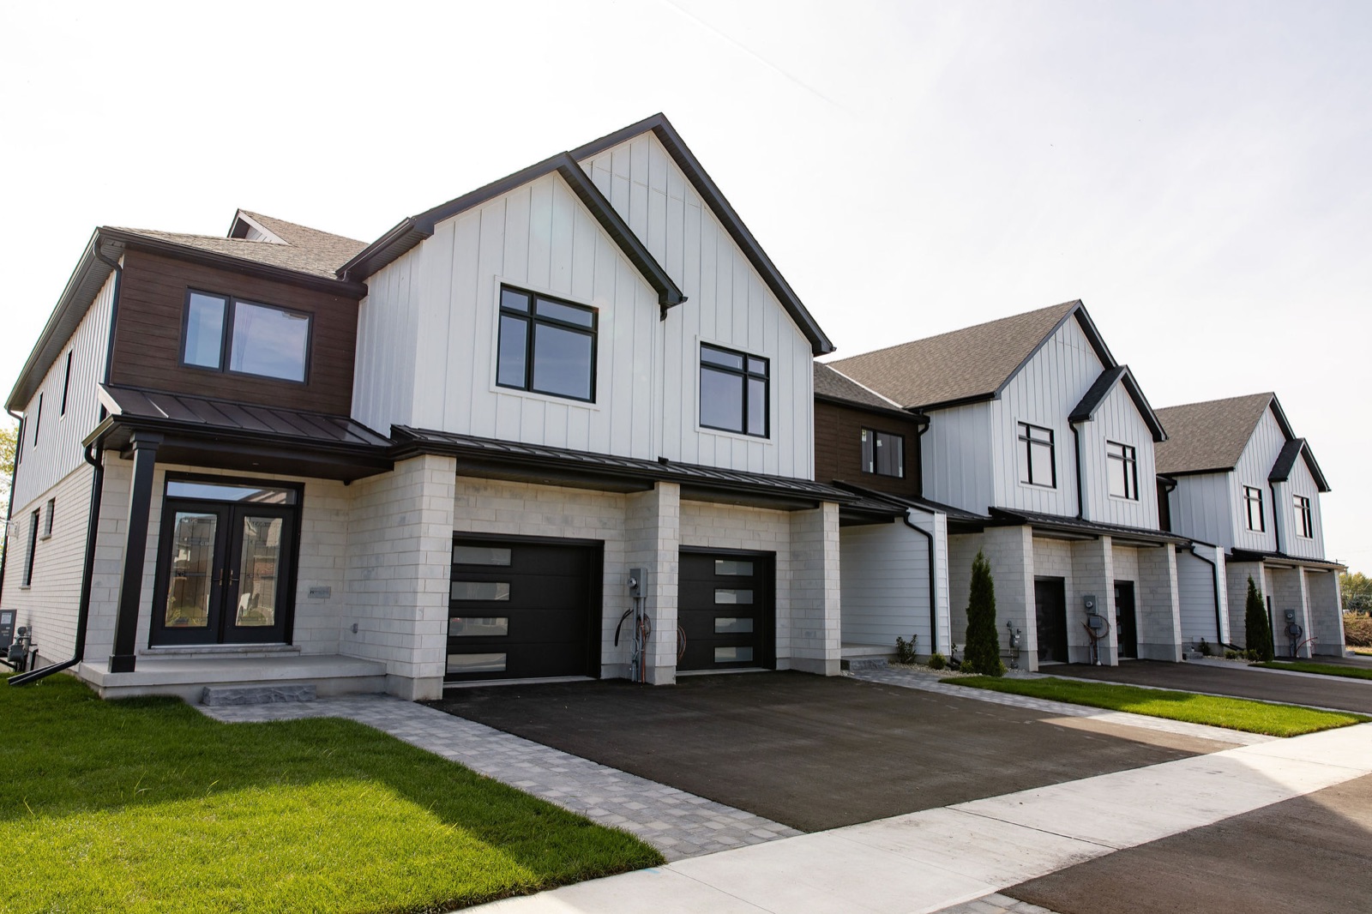
Lot 80L The Chanticleer — photo 1
For SaleBungalow Semi
$899,900

Lot 80L · The Chanticleer

Granwood Gate · Elora, Ontario — Semi-Detached Bungalow
  • 2 Beds
  • 2 Baths
  • 1,811 Sq Ft
  • 1-Car Garage

About This Home


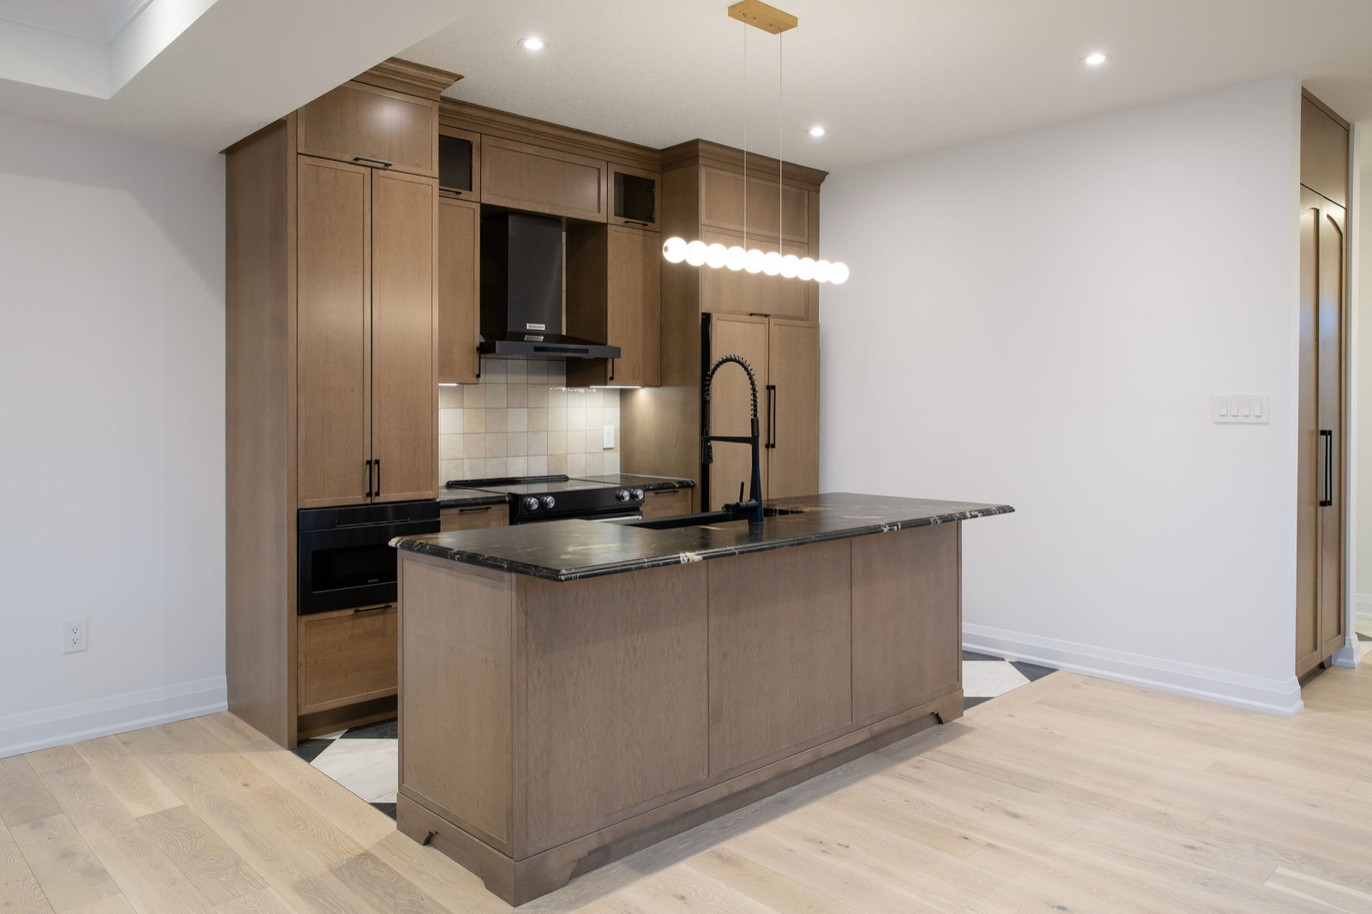
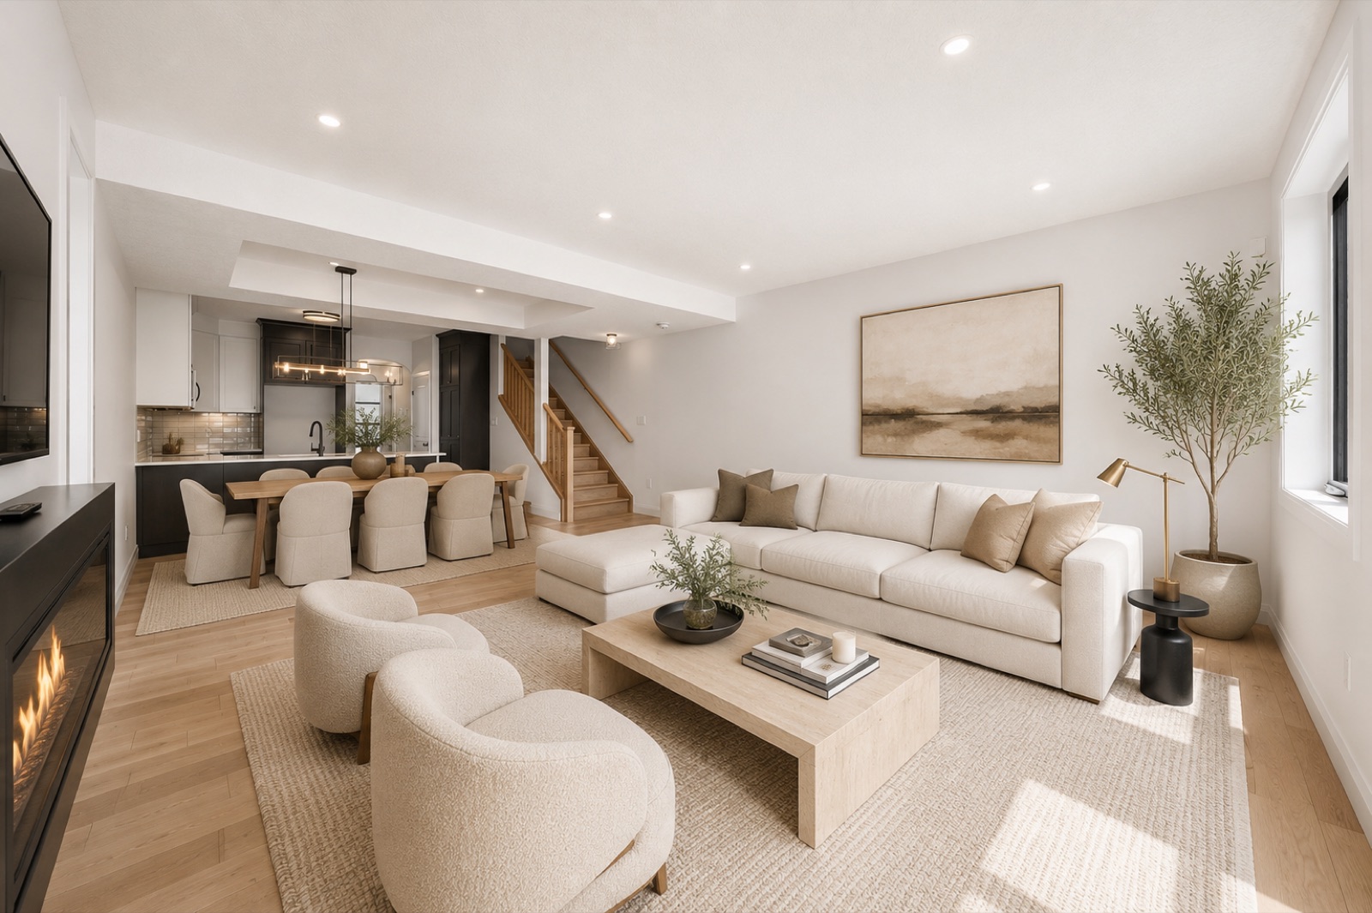
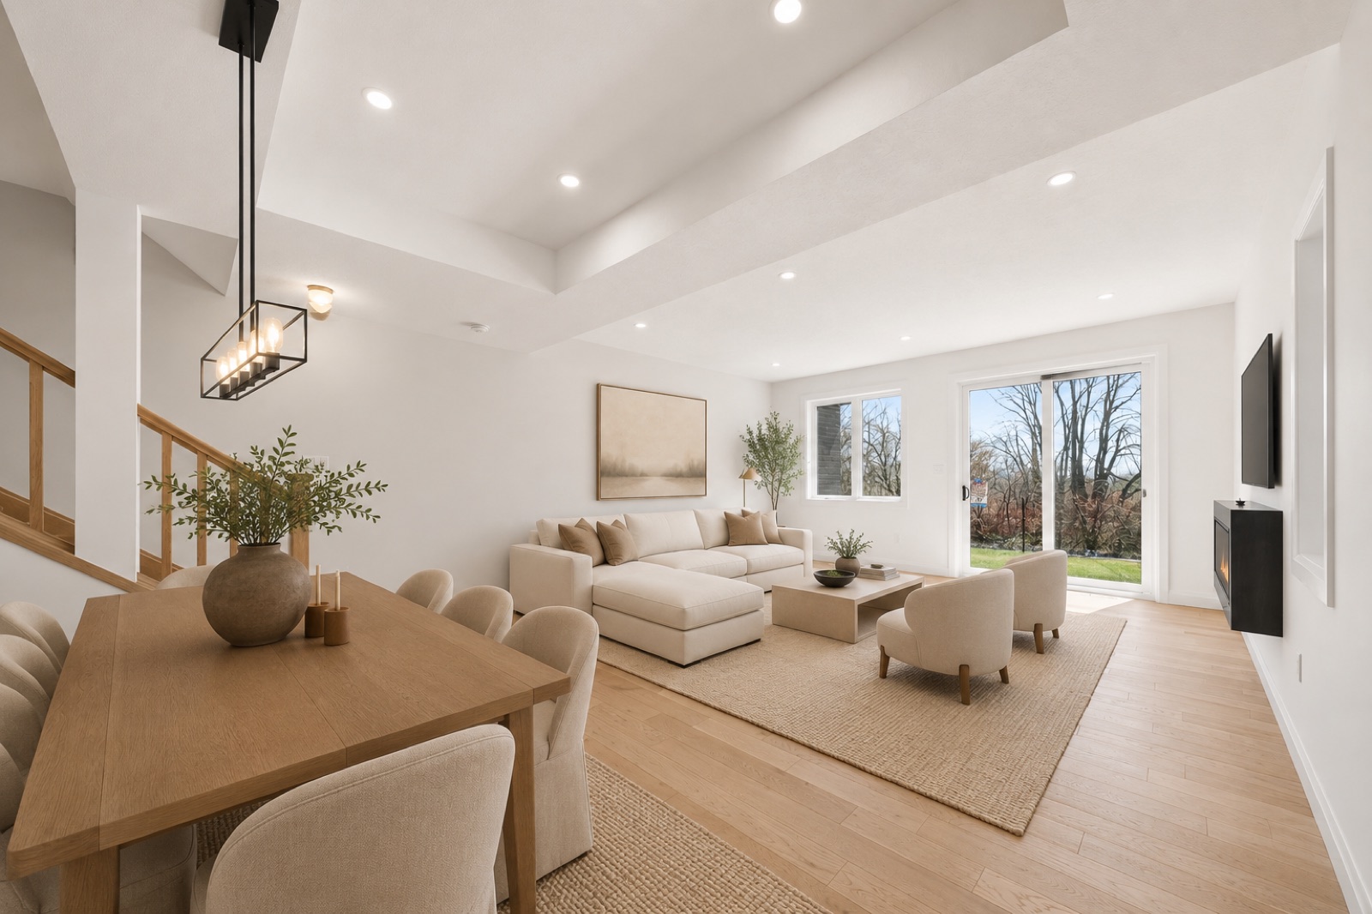
The Chanticleer on Lot 80L (left) is a freehold semi-detached bungalow at Granwood Gate — 1,811 square feet of refined single-level living with an 8′ loft ceiling above. A covered porch opens to an open great room and dining space with engineered hardwood, a Heat & Glo SL5 gas fireplace, and a kitchen finished with Level 3 solid-surface counters, extra-high uppers, and an entry-level backsplash.

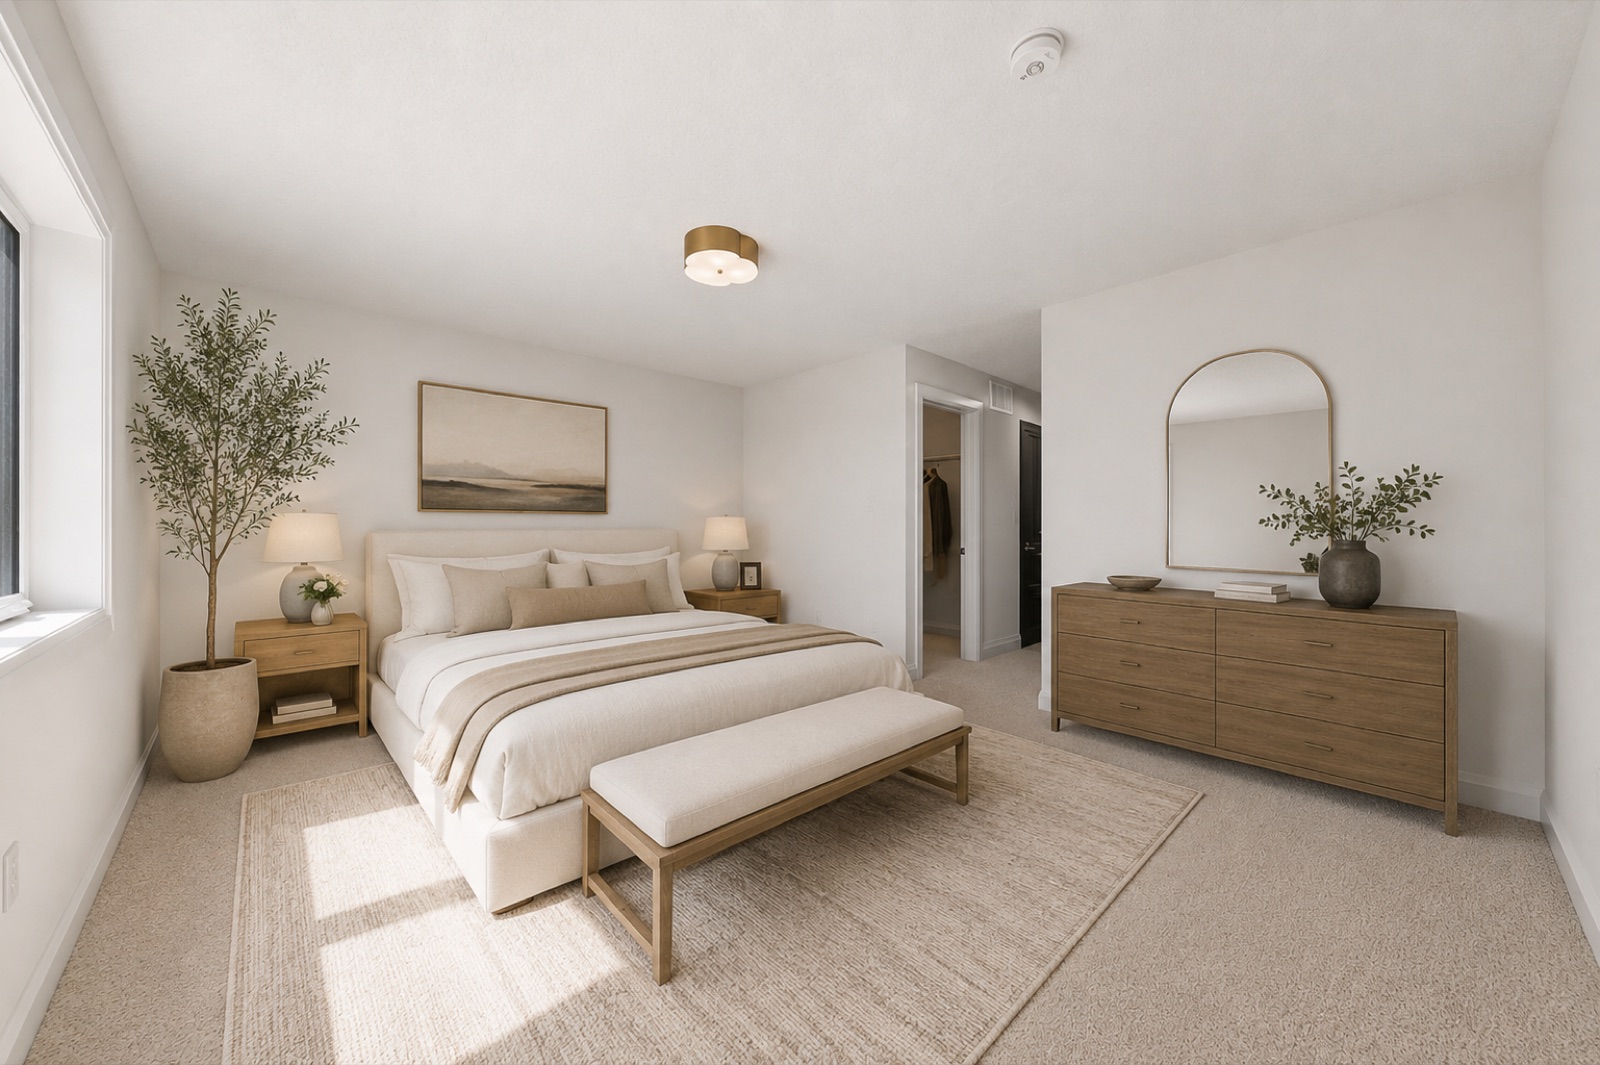
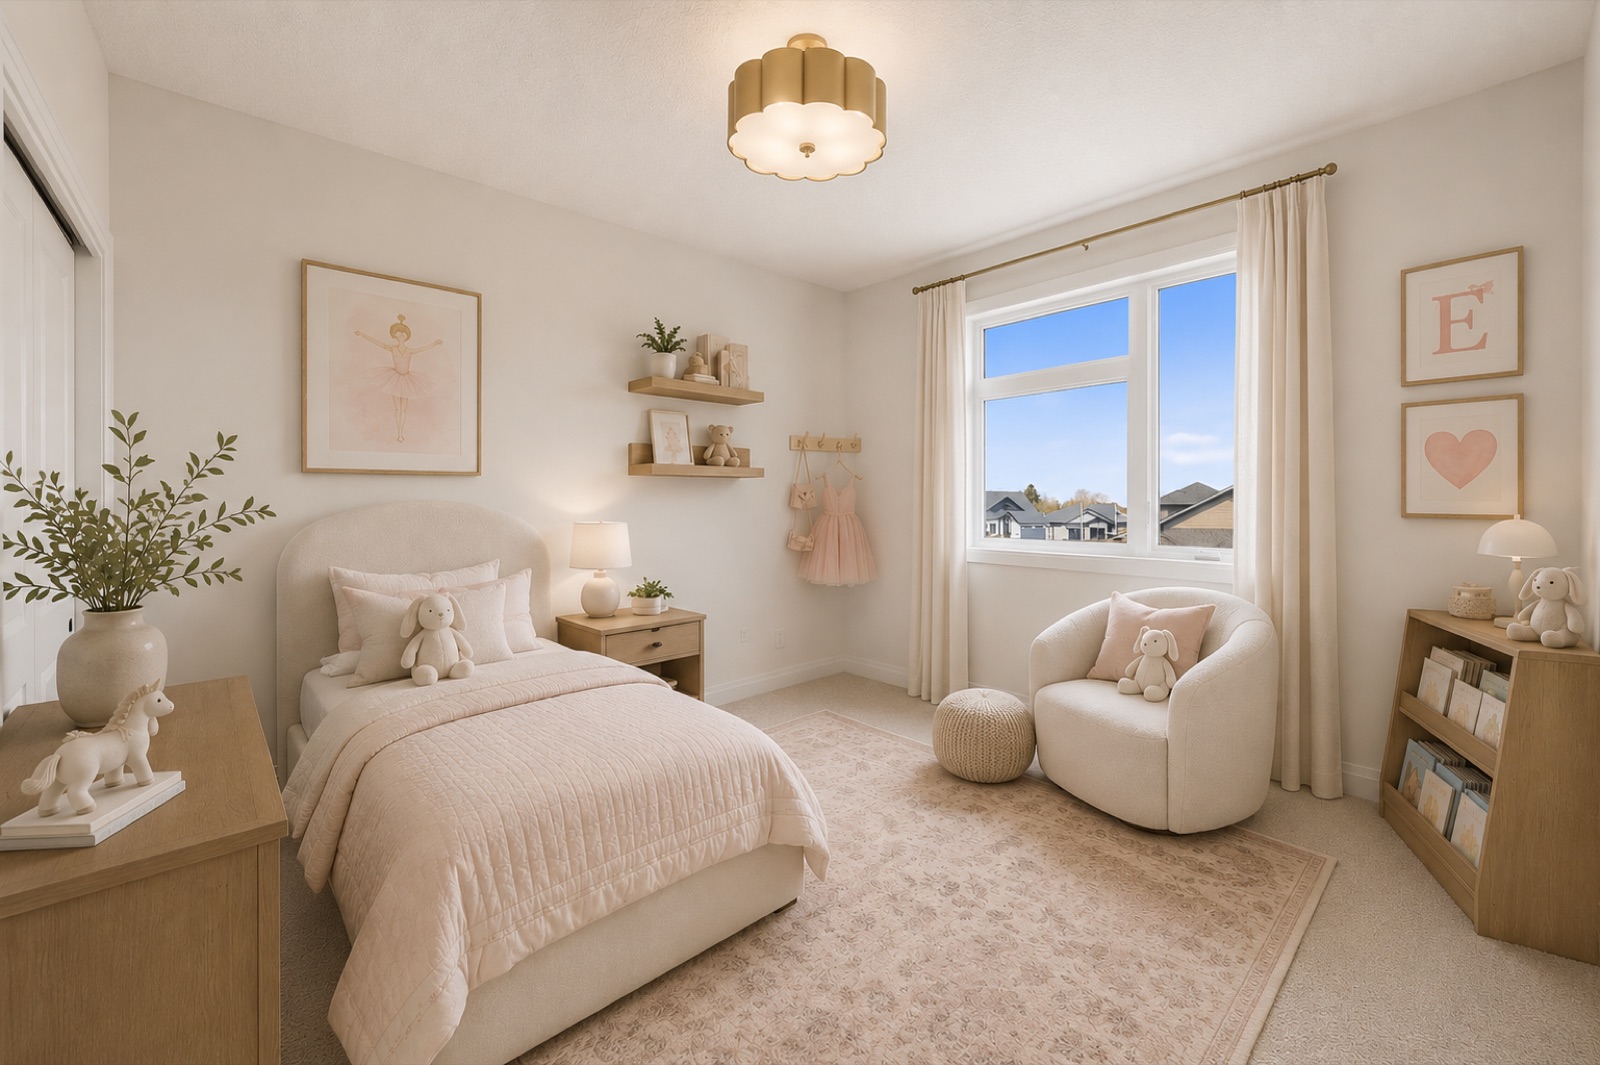
The primary suite includes a walk-in closet with a pre-designed organizer, ensuite with shower niche and magnetic hand shower, plus a second bedroom ideal for guests or a home office. Main-floor laundry, customer-selected lighting, and WrightHaven’s full ENERGY STAR high-performance package (including multi-zone heat pump) complete a home built for comfort and lasting efficiency.

Property Summary


Property Type
Semi-Detached Bungalow
Storeys
1
Interior Area
1,811 sq ft
Bedrooms
2
Bathrooms
2
Parking
1-car garage + driveway
Possession
To be confirmed
Status
Available
Energy
Net Zero Ready
Warranty
Tarion New Home Warranty
Community
Granwood Gate, Elora
Builder
WrightHaven Homes

Interior Features


  • Customer-selected interior finishes
  • Engineered hardwood in great room & dining (3-5/8″ plank)
  • Level 3 solid-surface kitchen counters (Level 2 balance)
  • Heat & Glo SL5 gas fireplace with slip-over mantle
  • Primary walk-in closet with custom organizer
  • Ensuite shower niche & magnetic hand shower
  • Main-floor laundry with cabinet package
  • 8′ loft ceiling; Level 1 carpet in loft & main bedrooms

Building & Exterior


  • Freehold semi-detached bungalow
  • Premium siding with cement stone & clay brick
  • Aluminum soffit, fascia & troughs
  • Black exterior / white interior windows
  • Asphalt shingles; decorative front door glass insert
  • Interlocking stone walkway; asphalt finished driveway
  • Fully sodded lot; living & composite privacy fencing with cedars
  • 9′ main floor ceilings; 9′ nominal basement foundation

Energy & Comfort


  • ENERGY STAR tested & labeled high-performance package
  • High-efficiency air-source heat pump with multi-zone heating & cooling
  • Approx. R30 foundation wall assembly; R10 underslab foam
  • 200 amp electrical panel
  • Sonopan sound insulation on shared walls
  • CAT 6 wiring; central vac rough-in
  • Up to 12 pot lights; motion sensors in loft bedroom & foyer closets
  • Net zero ready construction by WrightHaven Homes

Rooms


RoomLevelApprox. Size
Great RoomMain16'0" × 13'0"
KitchenMain12'0" × 10'6"
DiningMain12'0" × 9'0"
Primary BedroomMain13'6" × 12'6"
Bedroom 2Main11'0" × 10'0"
LaundryMain7'0" × 5'6"

*Room dimensions are approximate and for illustration only. Final specifications to be confirmed.

Photo Gallery (1)


Lot 80L The Chanticleer — photo 1

Other Homes At Granwood Gate